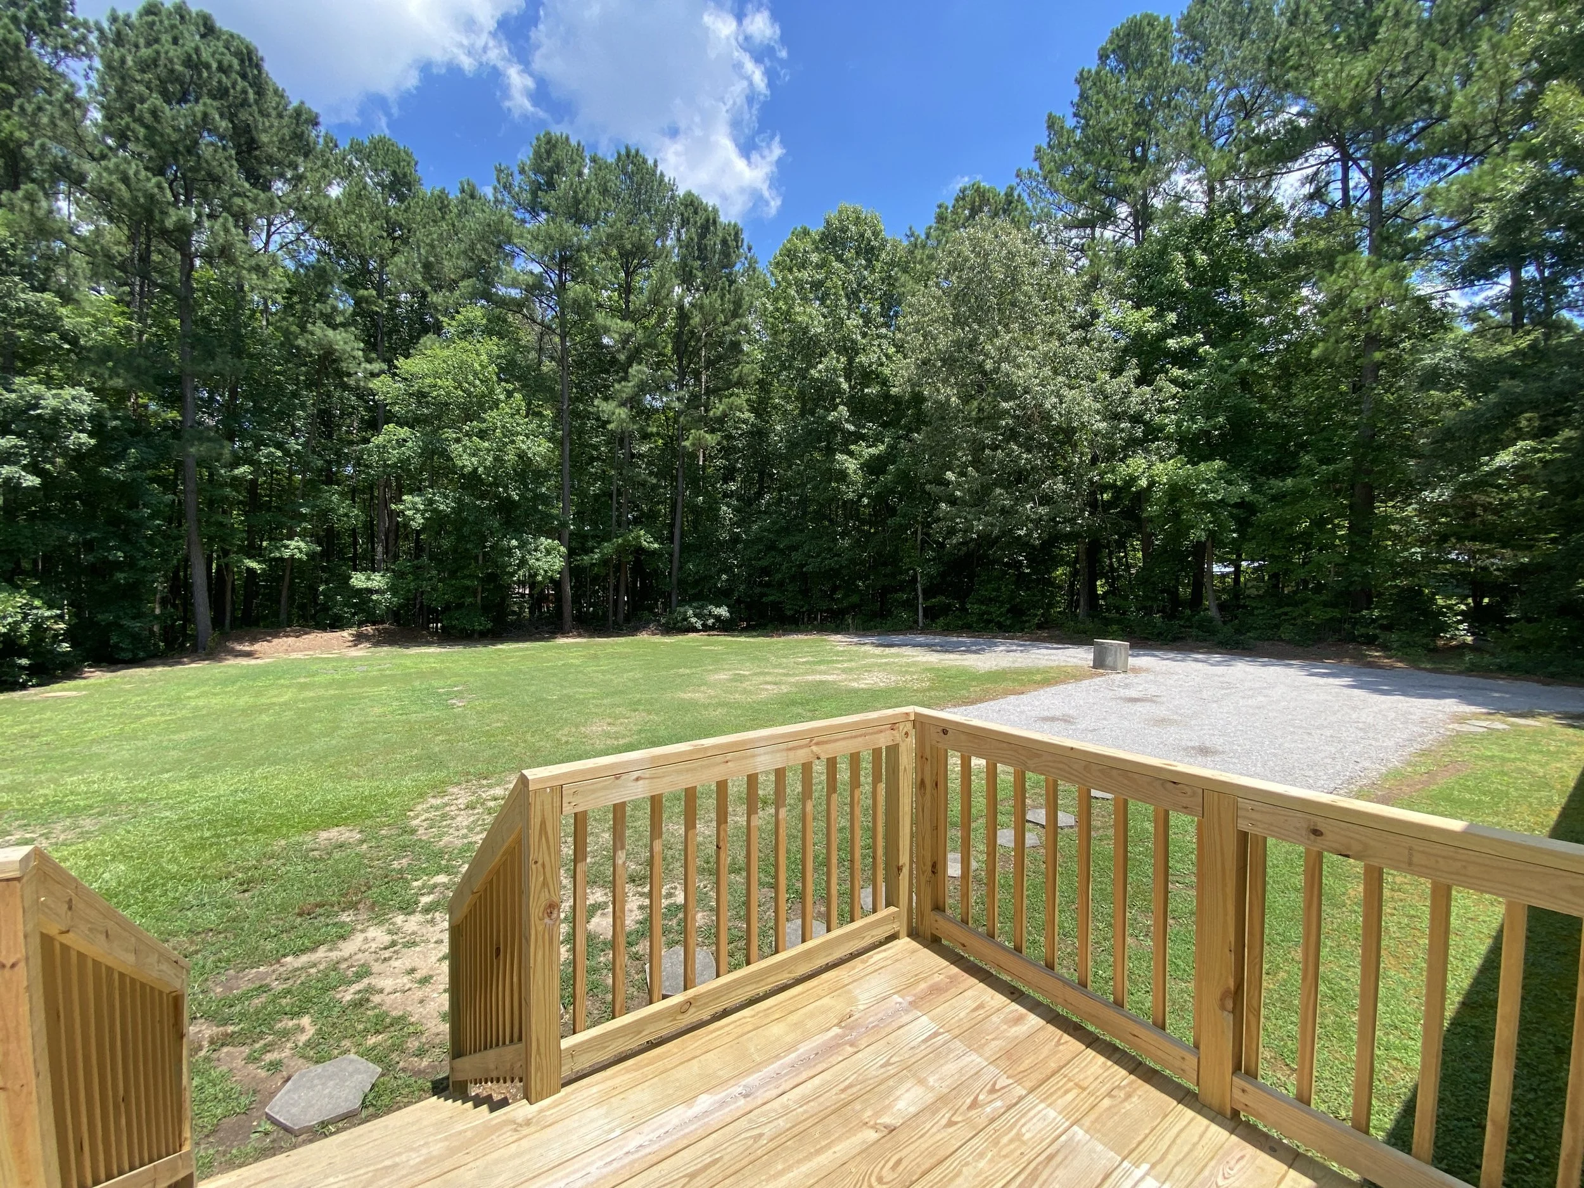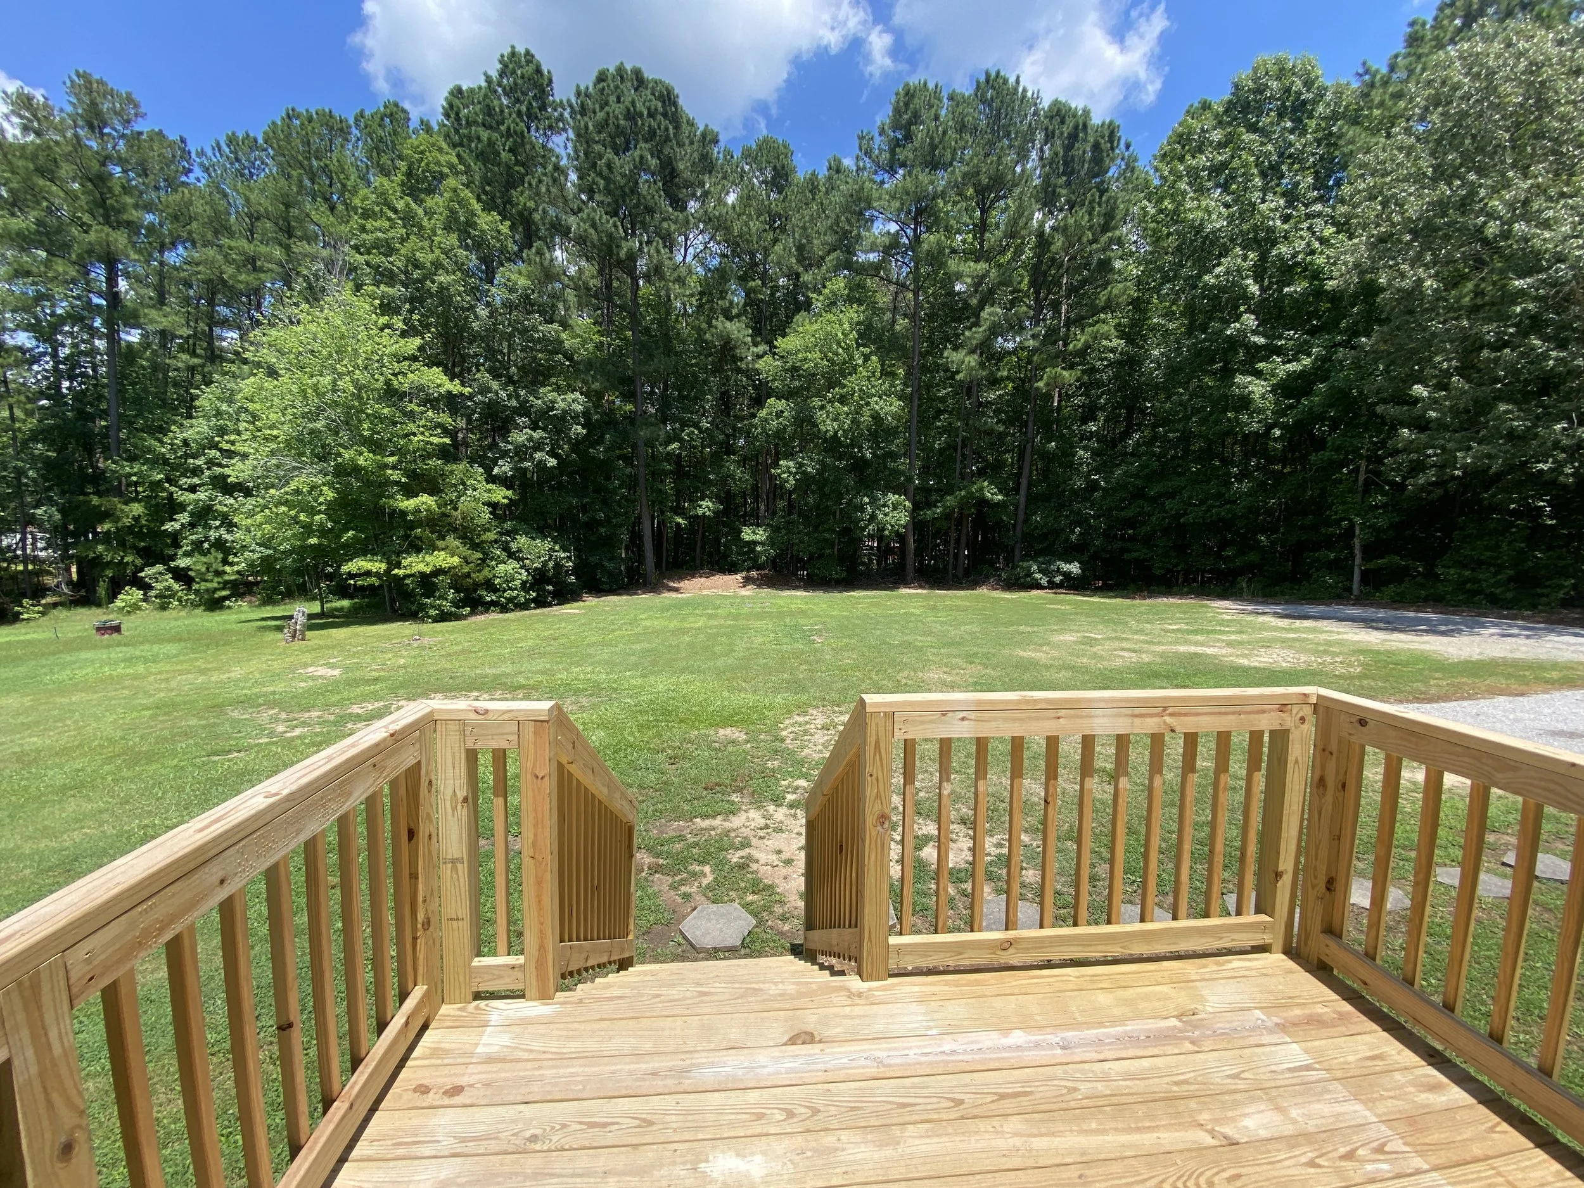
A yellow house with black shutters and a brown roof, approached by a wooden staircase, set in a green lawn with trees in the background and a blue sky with some clouds.
View from a wooden deck overlooking a grassy yard and a densely wooded area with tall green trees under a partly cloudy blue sky.

MLS#: 10107332

4037 Crestview Lane

Oxford, NC 27565

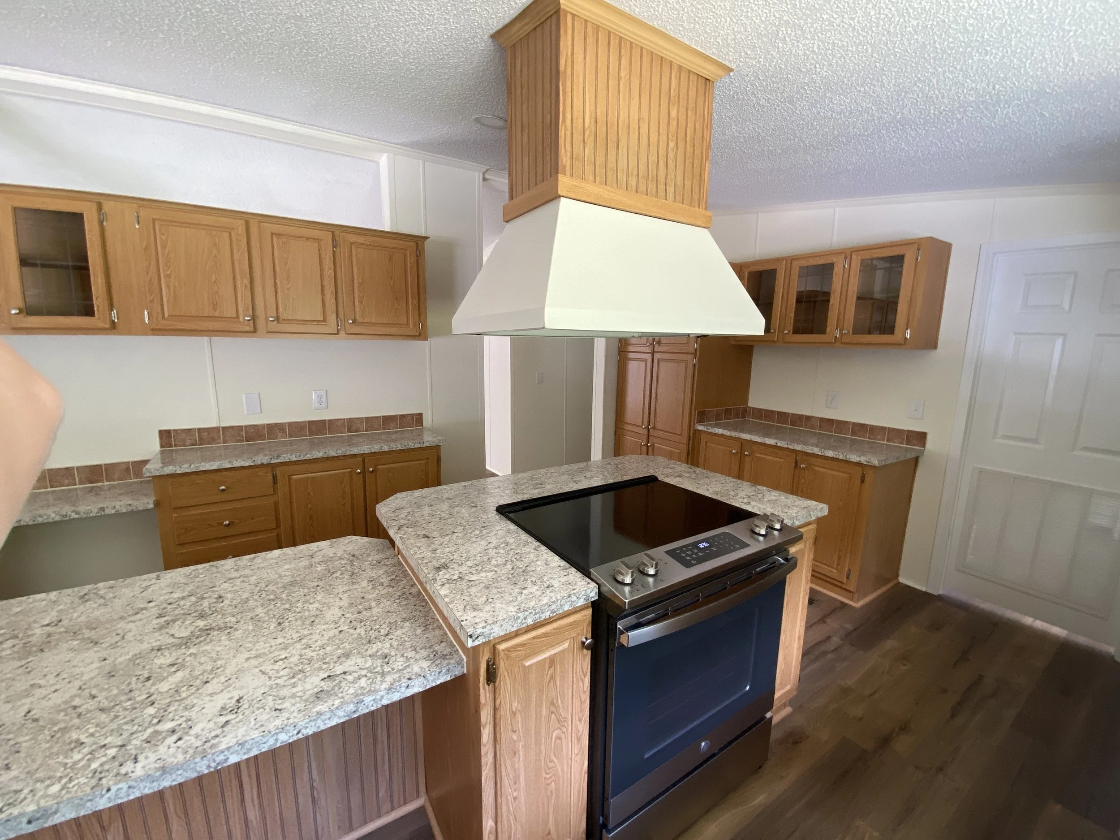
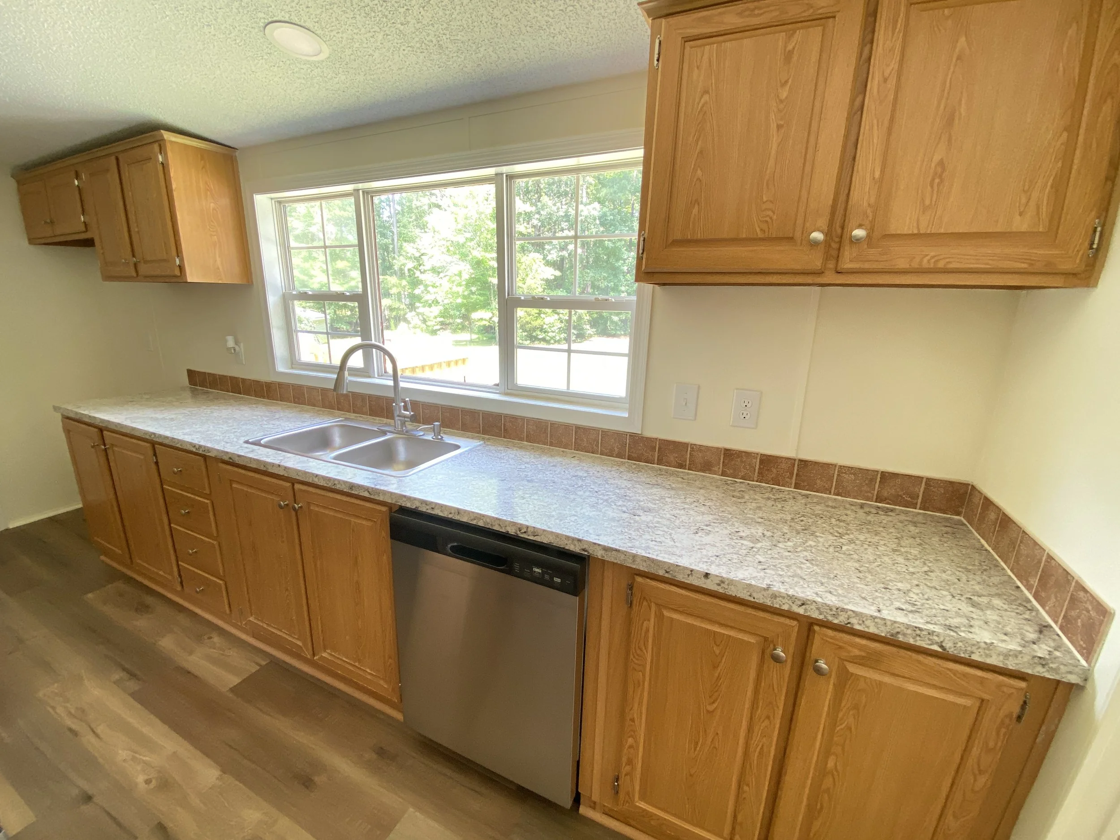
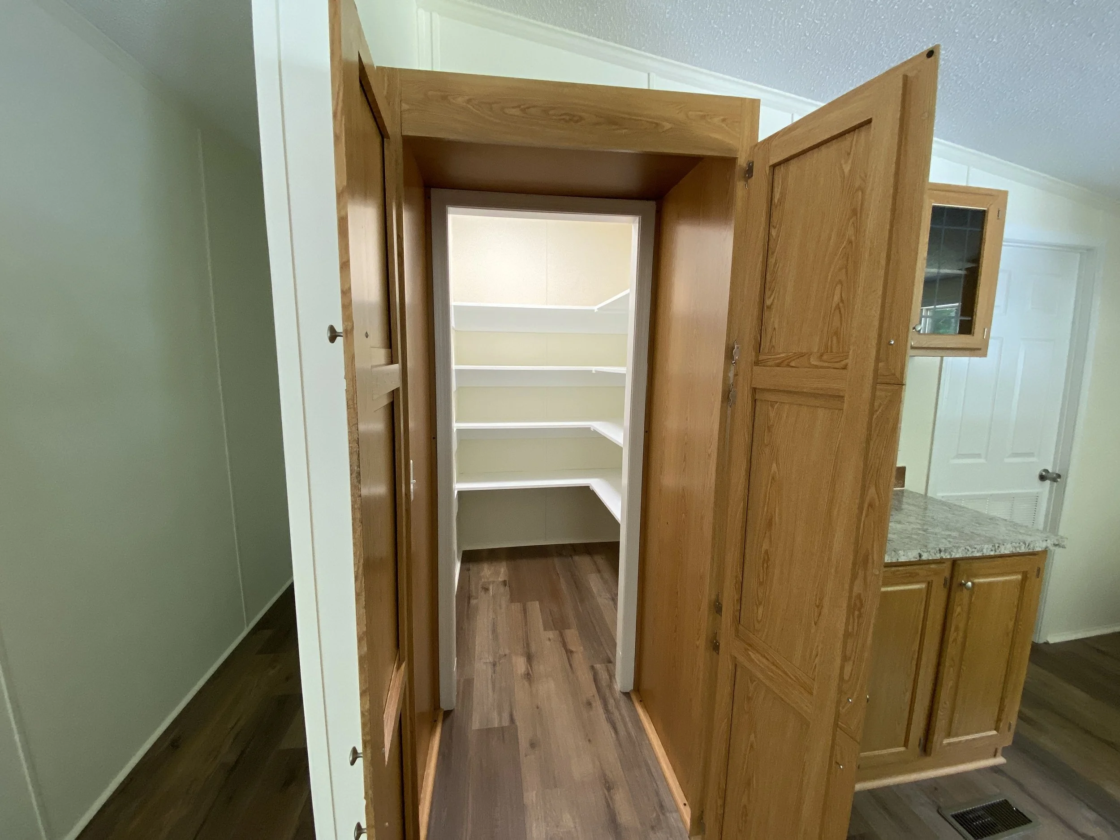
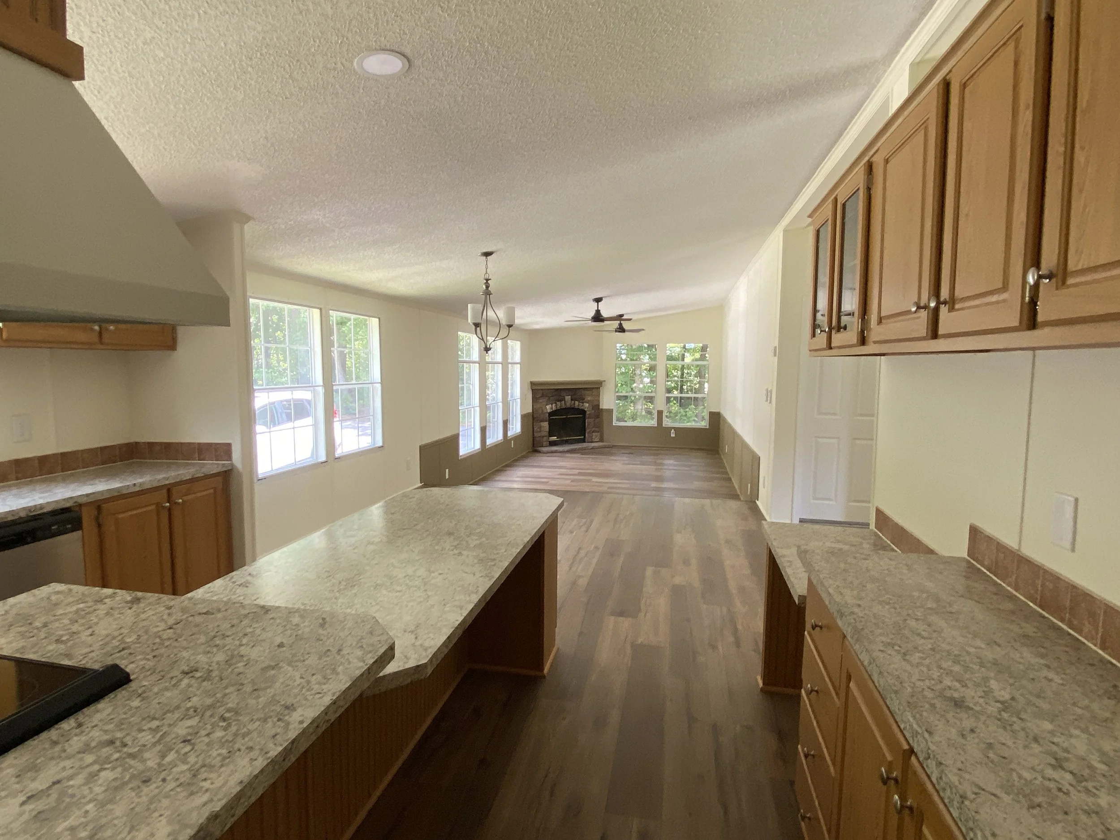
This newly remodeled home is absolutely beautiful! The home features 4 bedrooms and 3 full bathrooms with new flooring throughout the home. Beautiful kitchen with walk in pantry. Smooth top Range. Fireplace, new well pump, lines and pressure tank. Roof approx. 3 years old. Septic recently pumped. New front and Back Decks.

4 Beds

3 Baths (3,0)

2,050 sq ft

Manufactured on Land

Antioch Acres

Listing price: $289,900

Buyers Comp: 2.4%
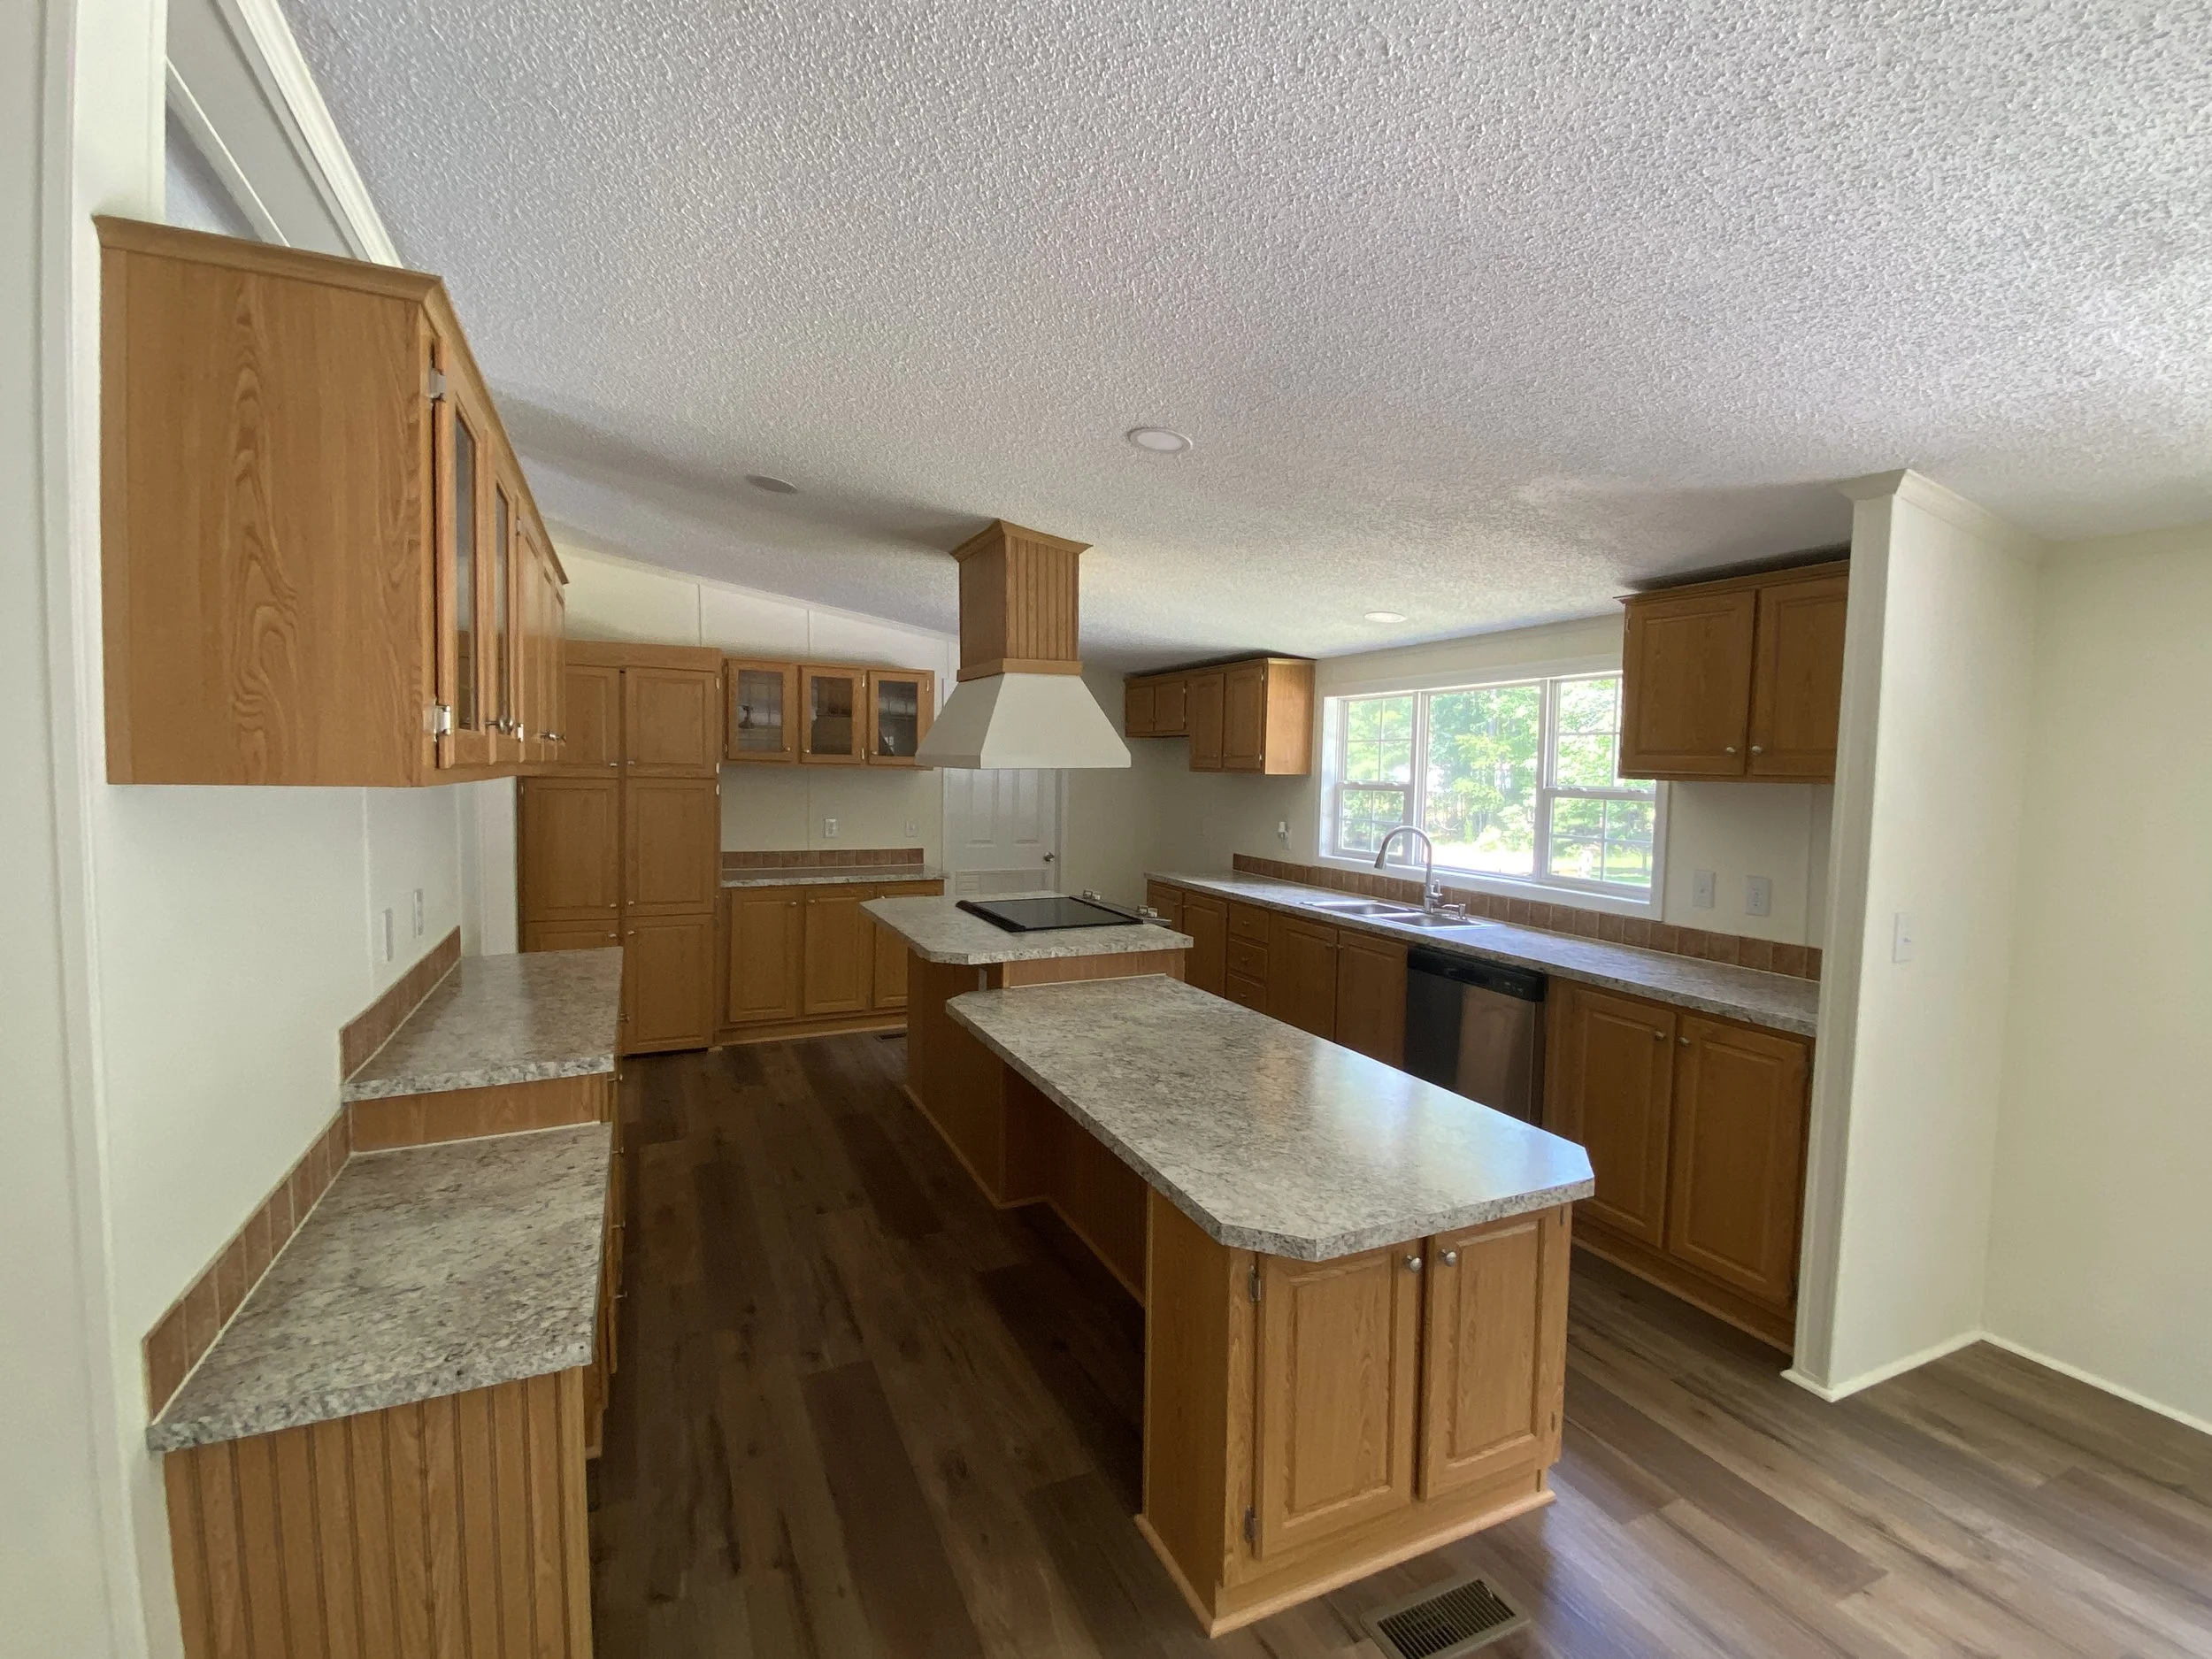
A spacious kitchen with wooden cabinets, granite countertops, a central island, large windows, and a vent hood above the stove.
A kitchen with wooden cabinets, granite countertops, and a black stove. There is a white range hood above the stove and a wooden vent on the ceiling. The floor is wooden and a white door is in the background.
Kitchen with wooden cabinets, a window overlooking a green outdoor area, a granite countertop, a stainless steel sink, and a dishwasher.
A wooden cabinet with open doors revealing empty shelves indoors.
Open-concept living space with kitchen and living room, featuring granite countertops, natural light from multiple large windows, wooden cabinets, a stone fireplace, and wood flooring.
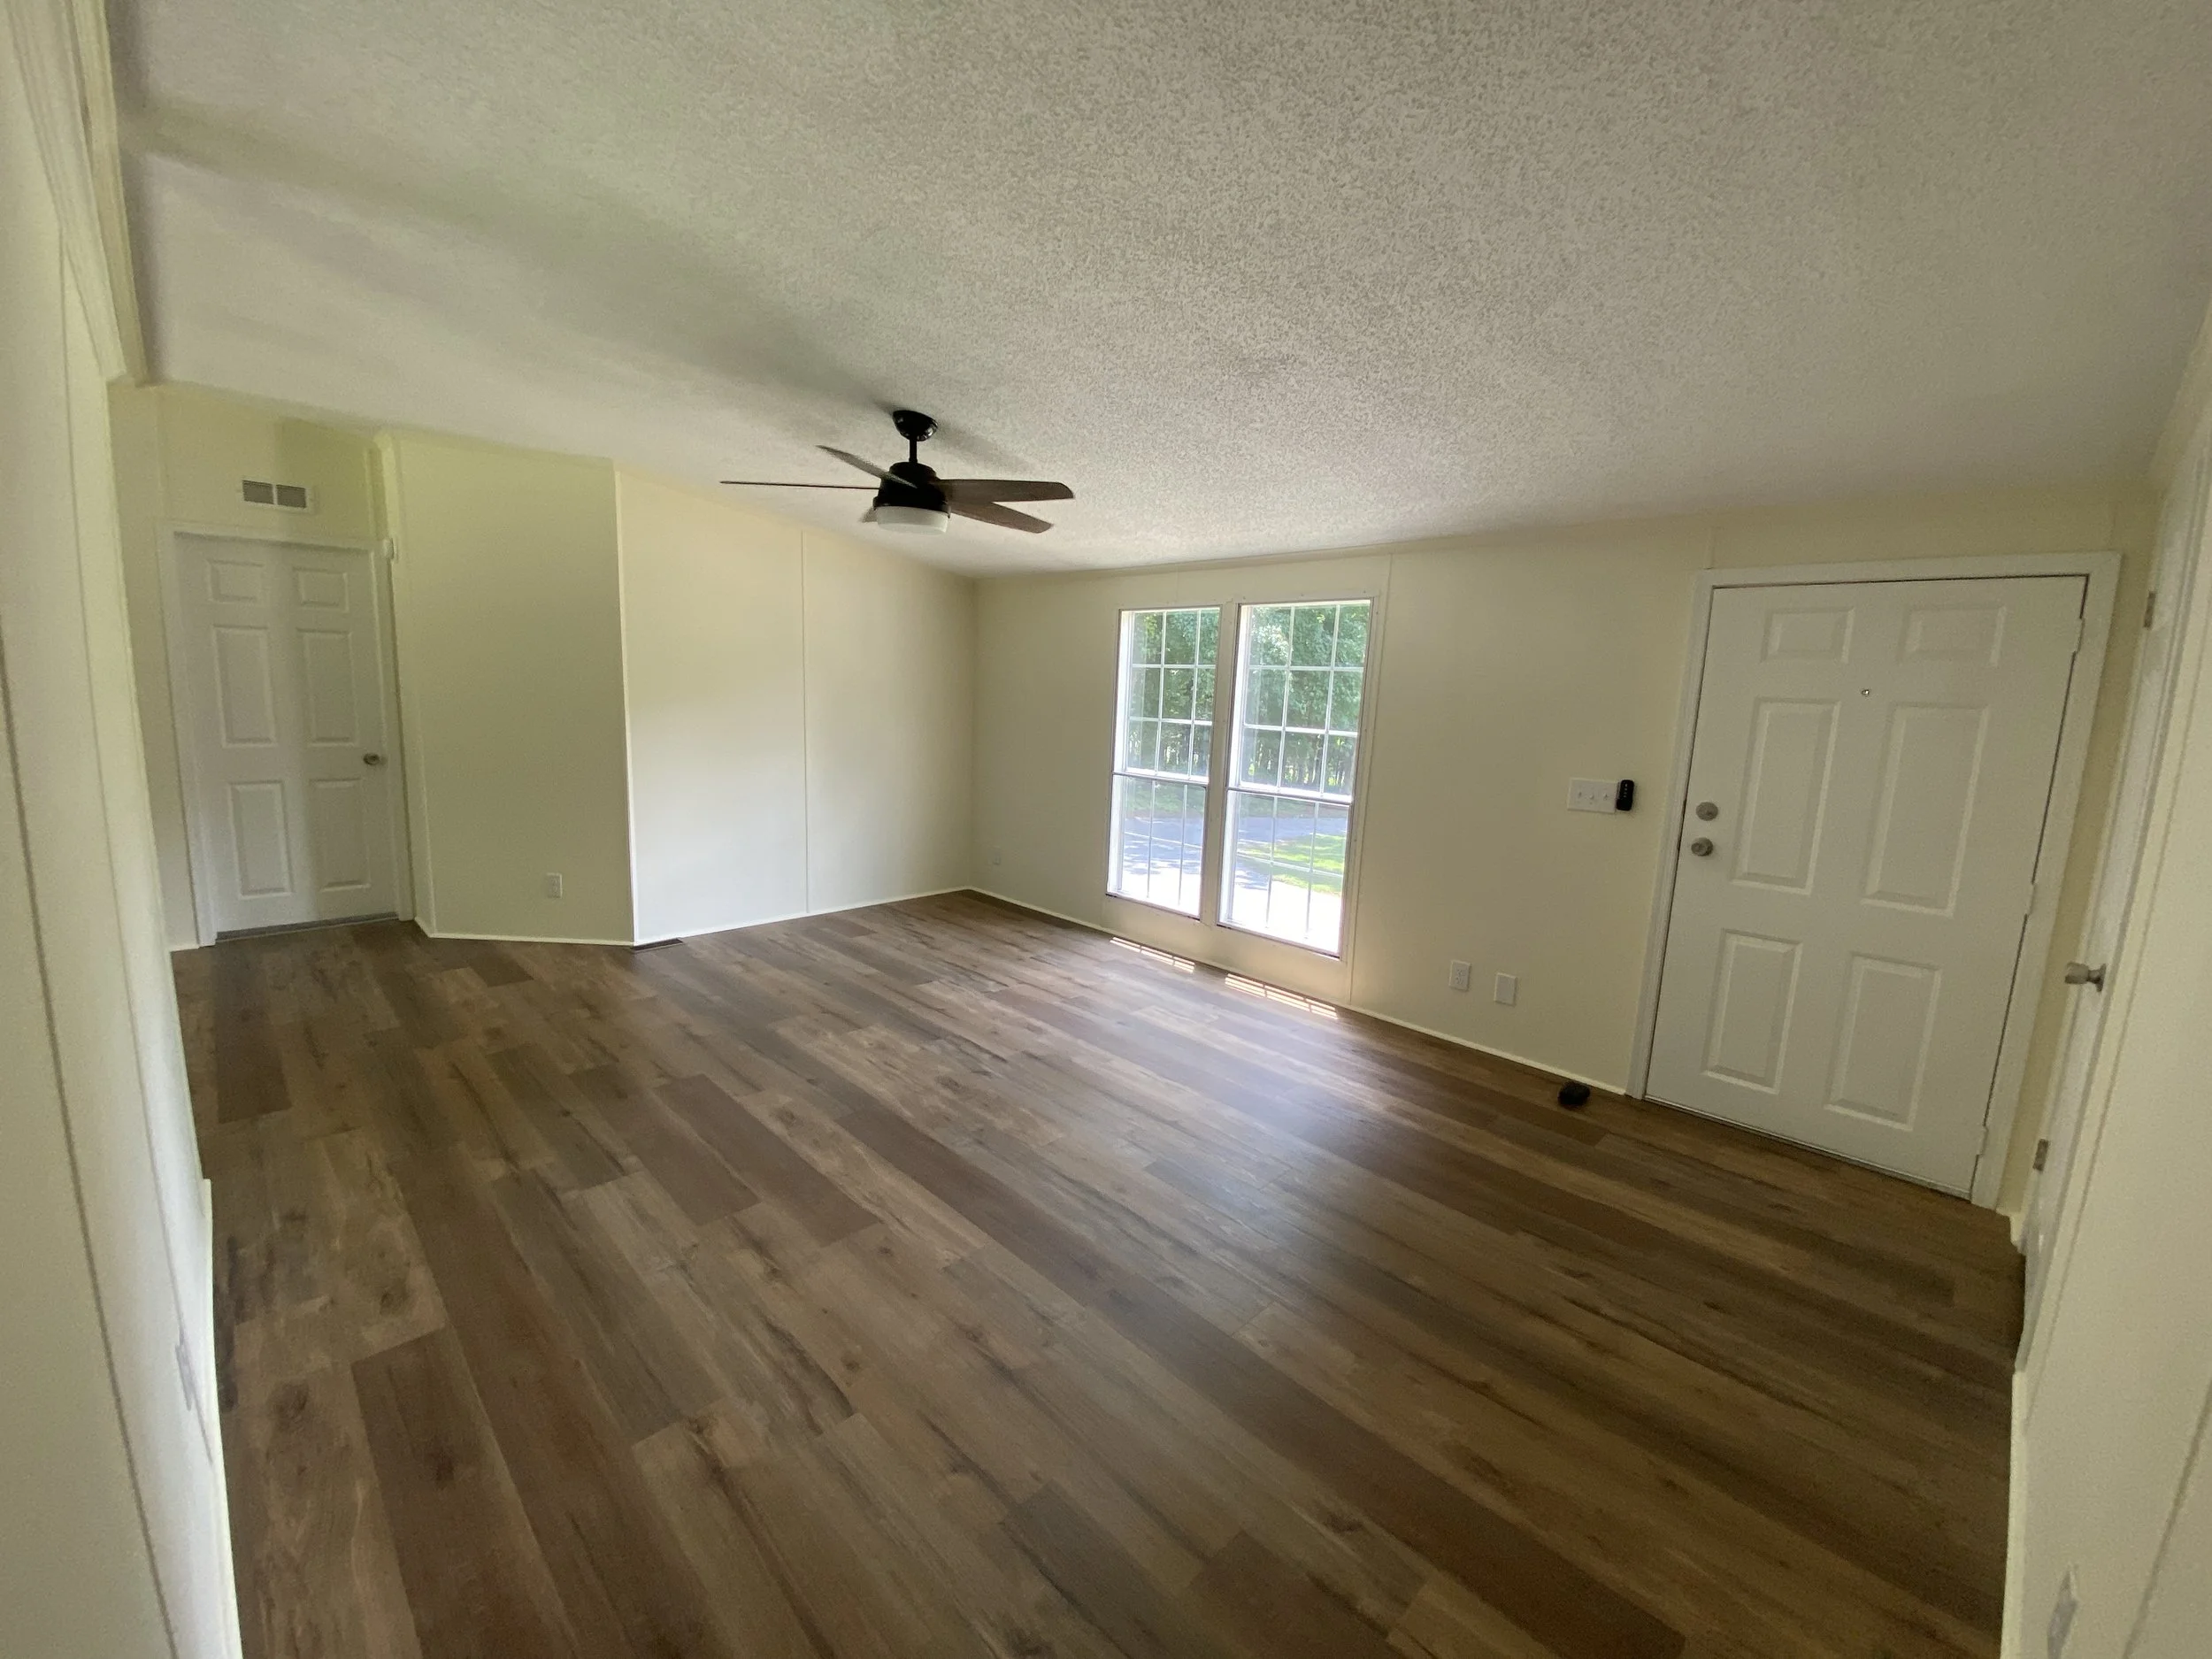
Interior of a room with wood flooring, cream walls, a ceiling fan, and windows with greenery outside.
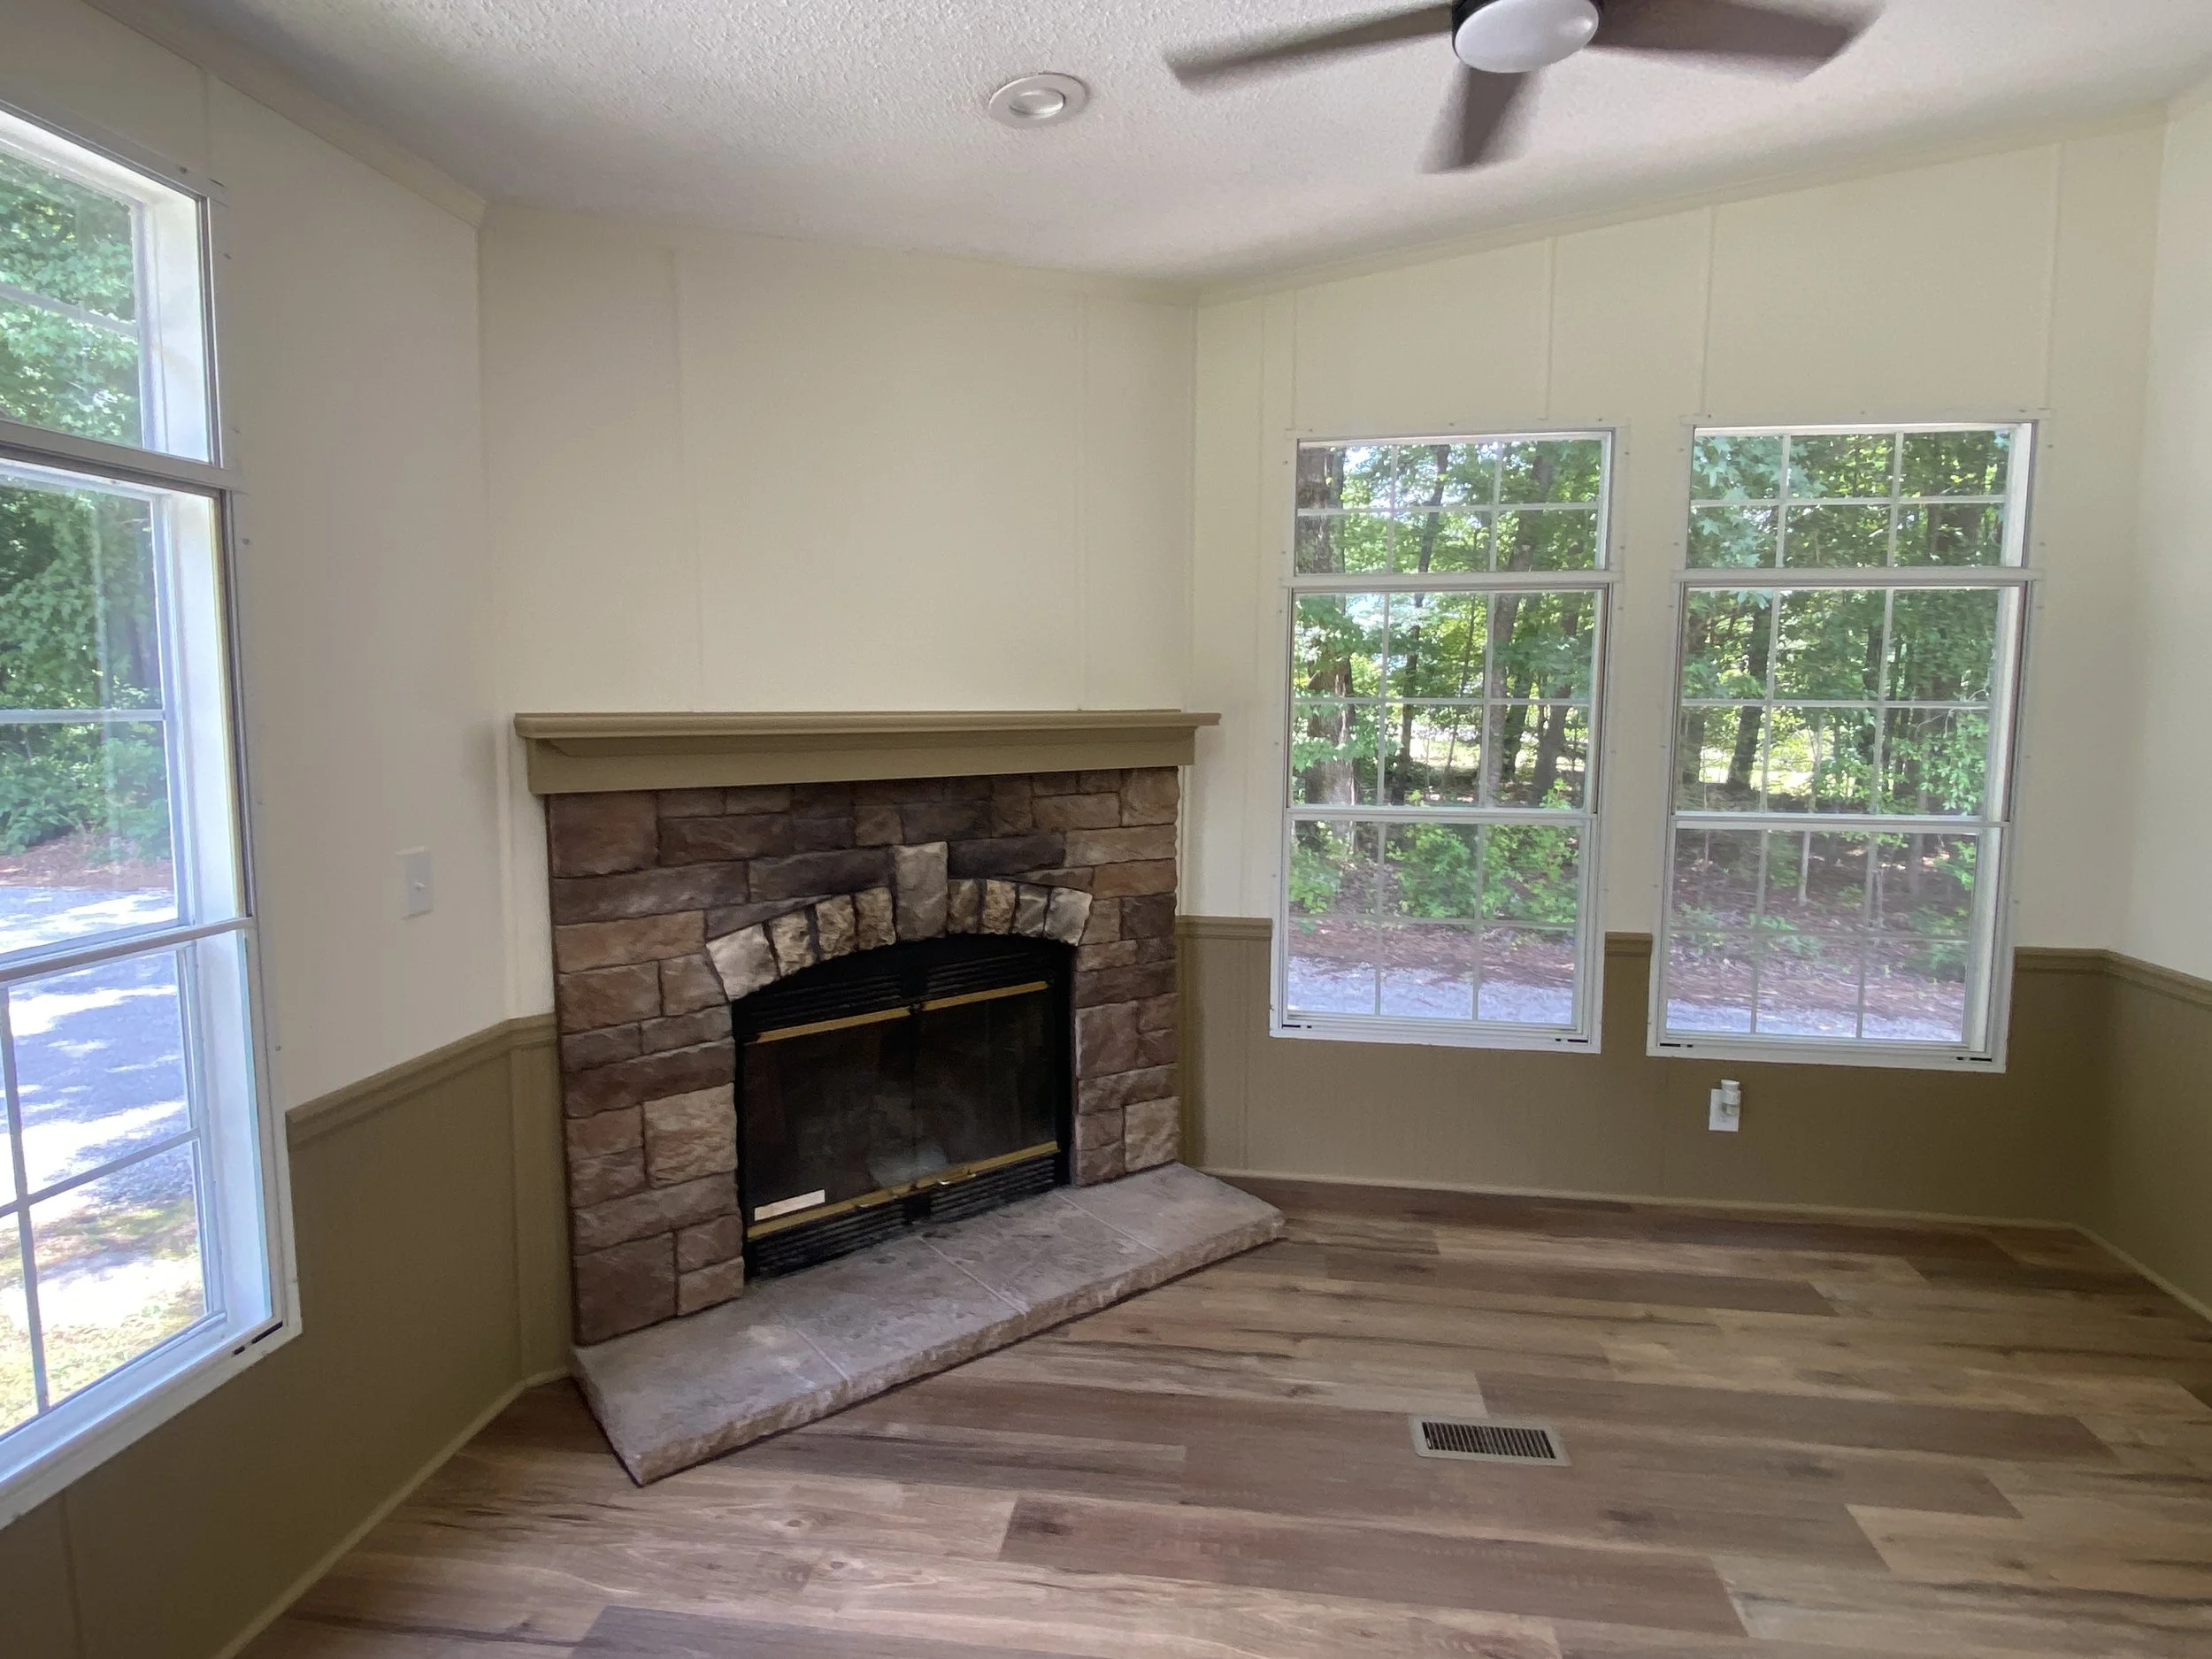
Living room with stone fireplace, large windows showing green trees, and wooden floor.
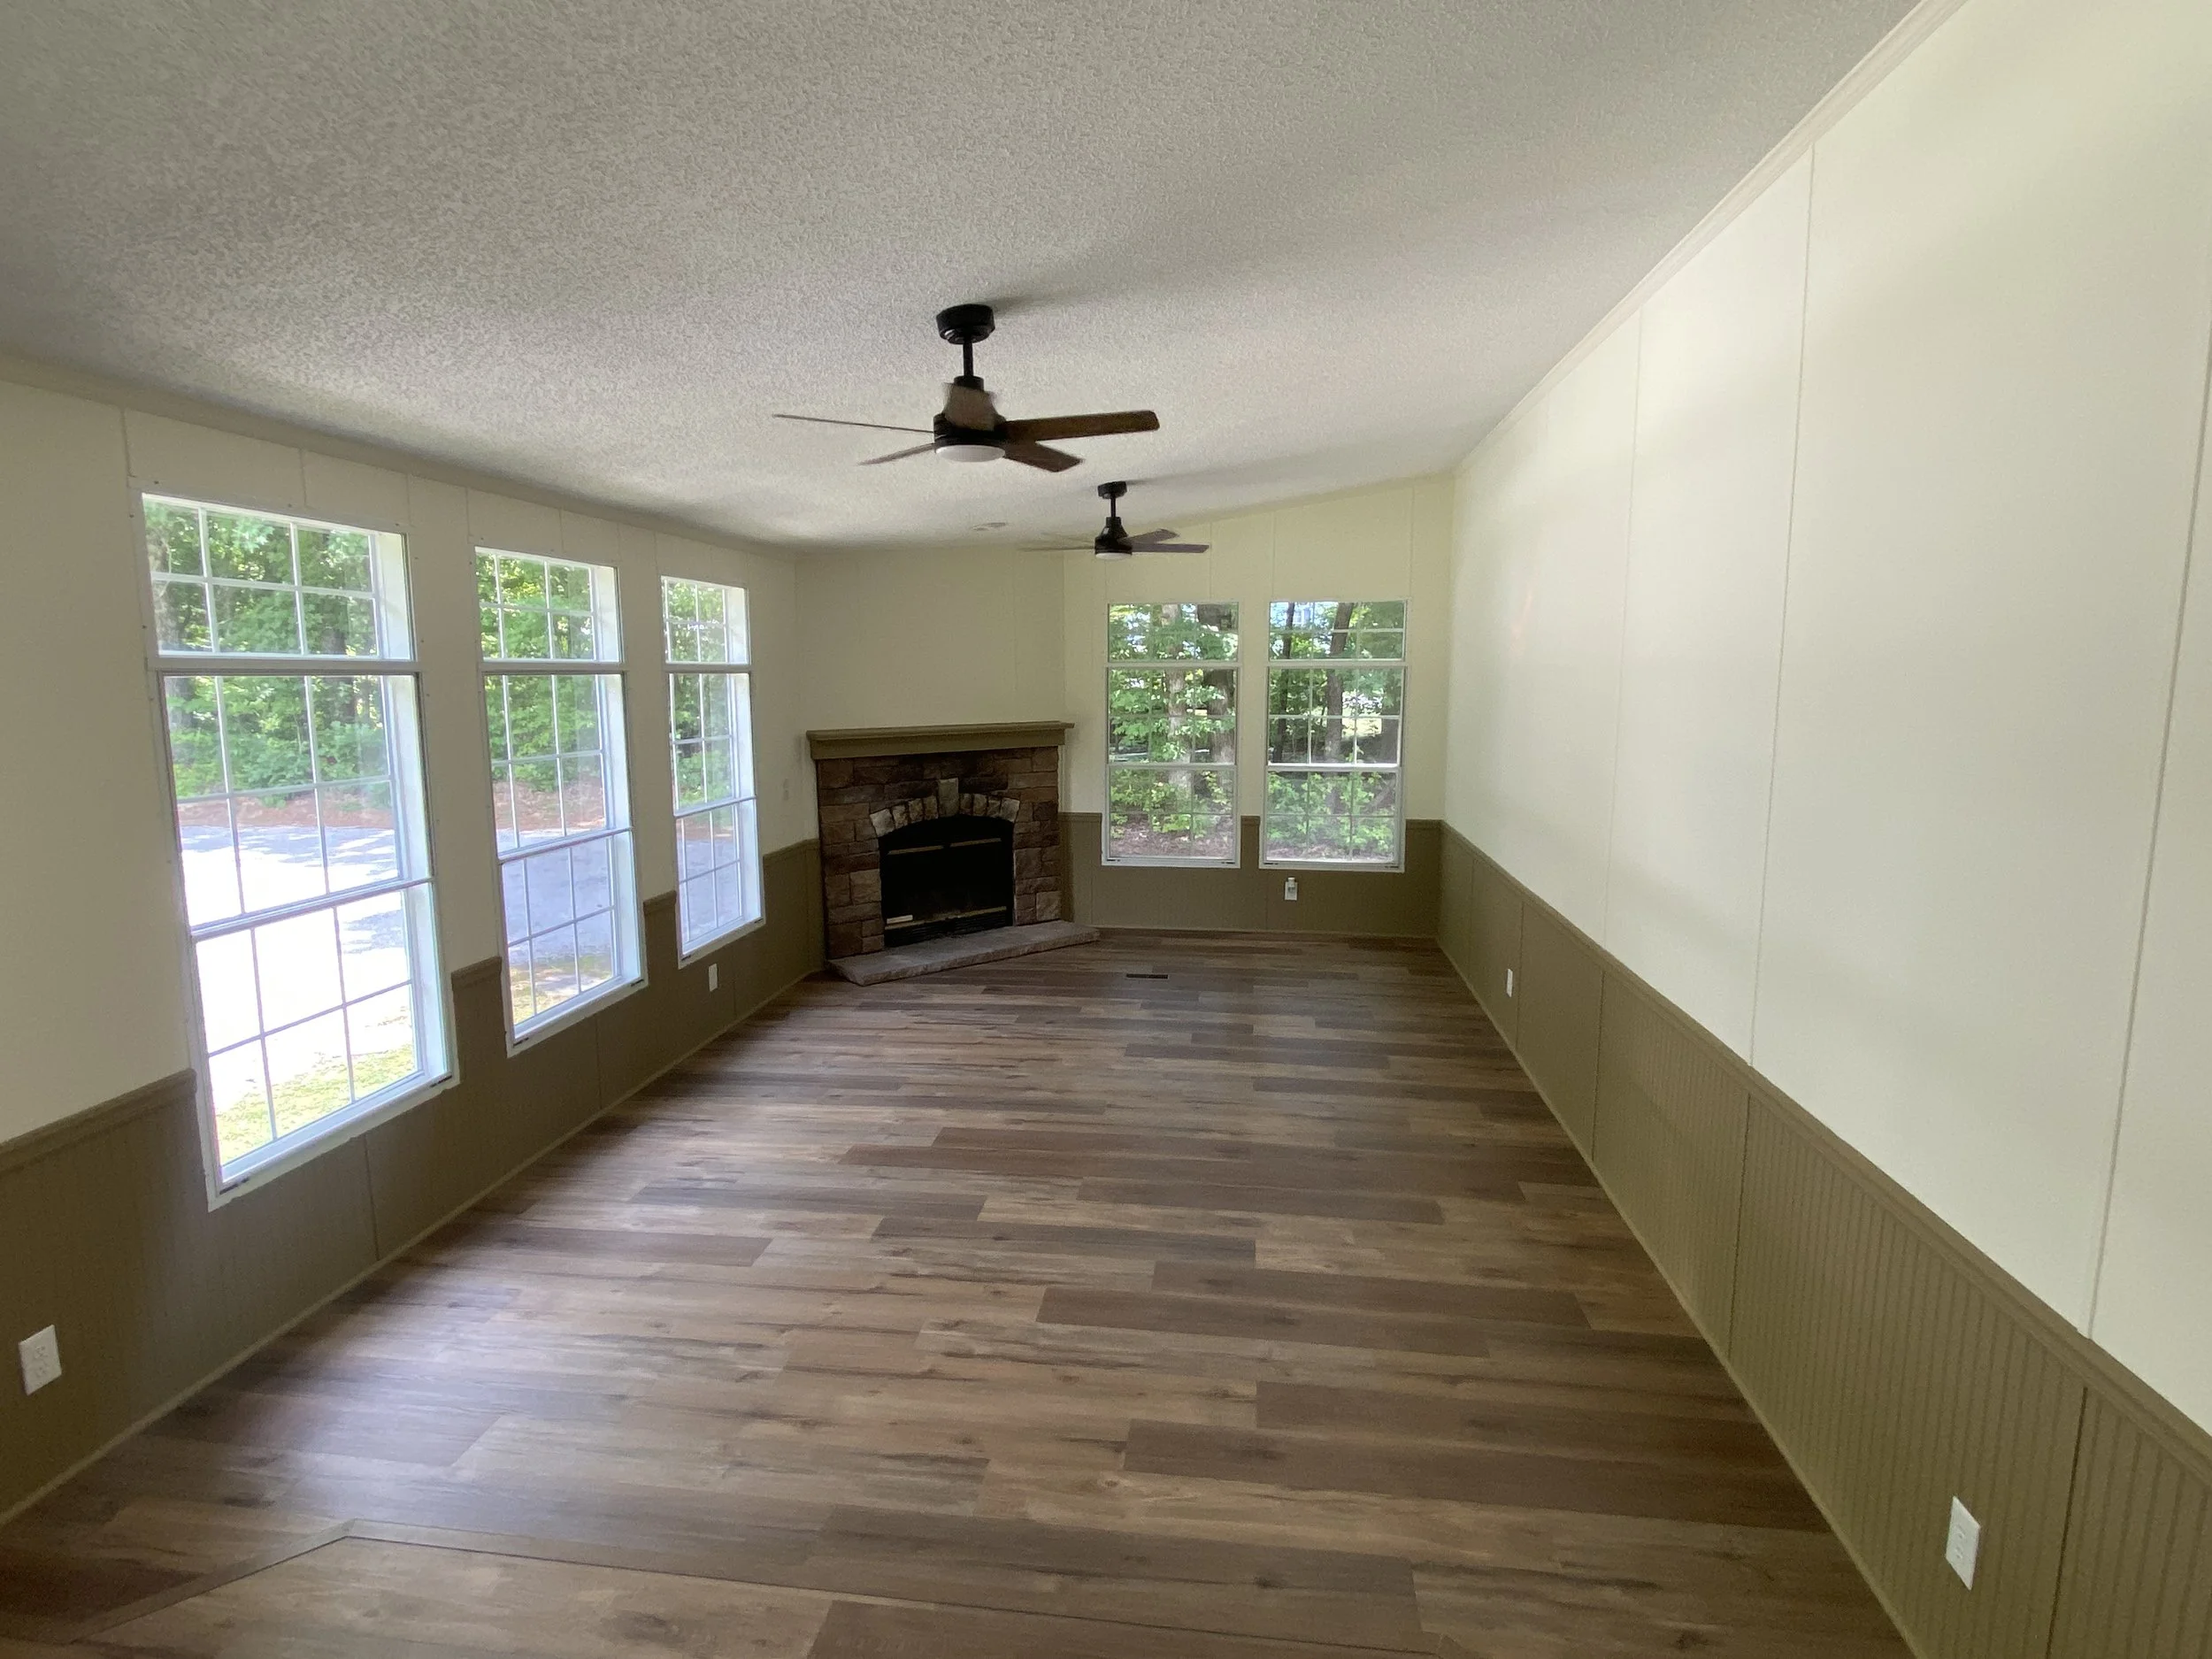
A spacious living room with large windows, a stone fireplace, wooden flooring, light-colored walls, and two ceiling fans.
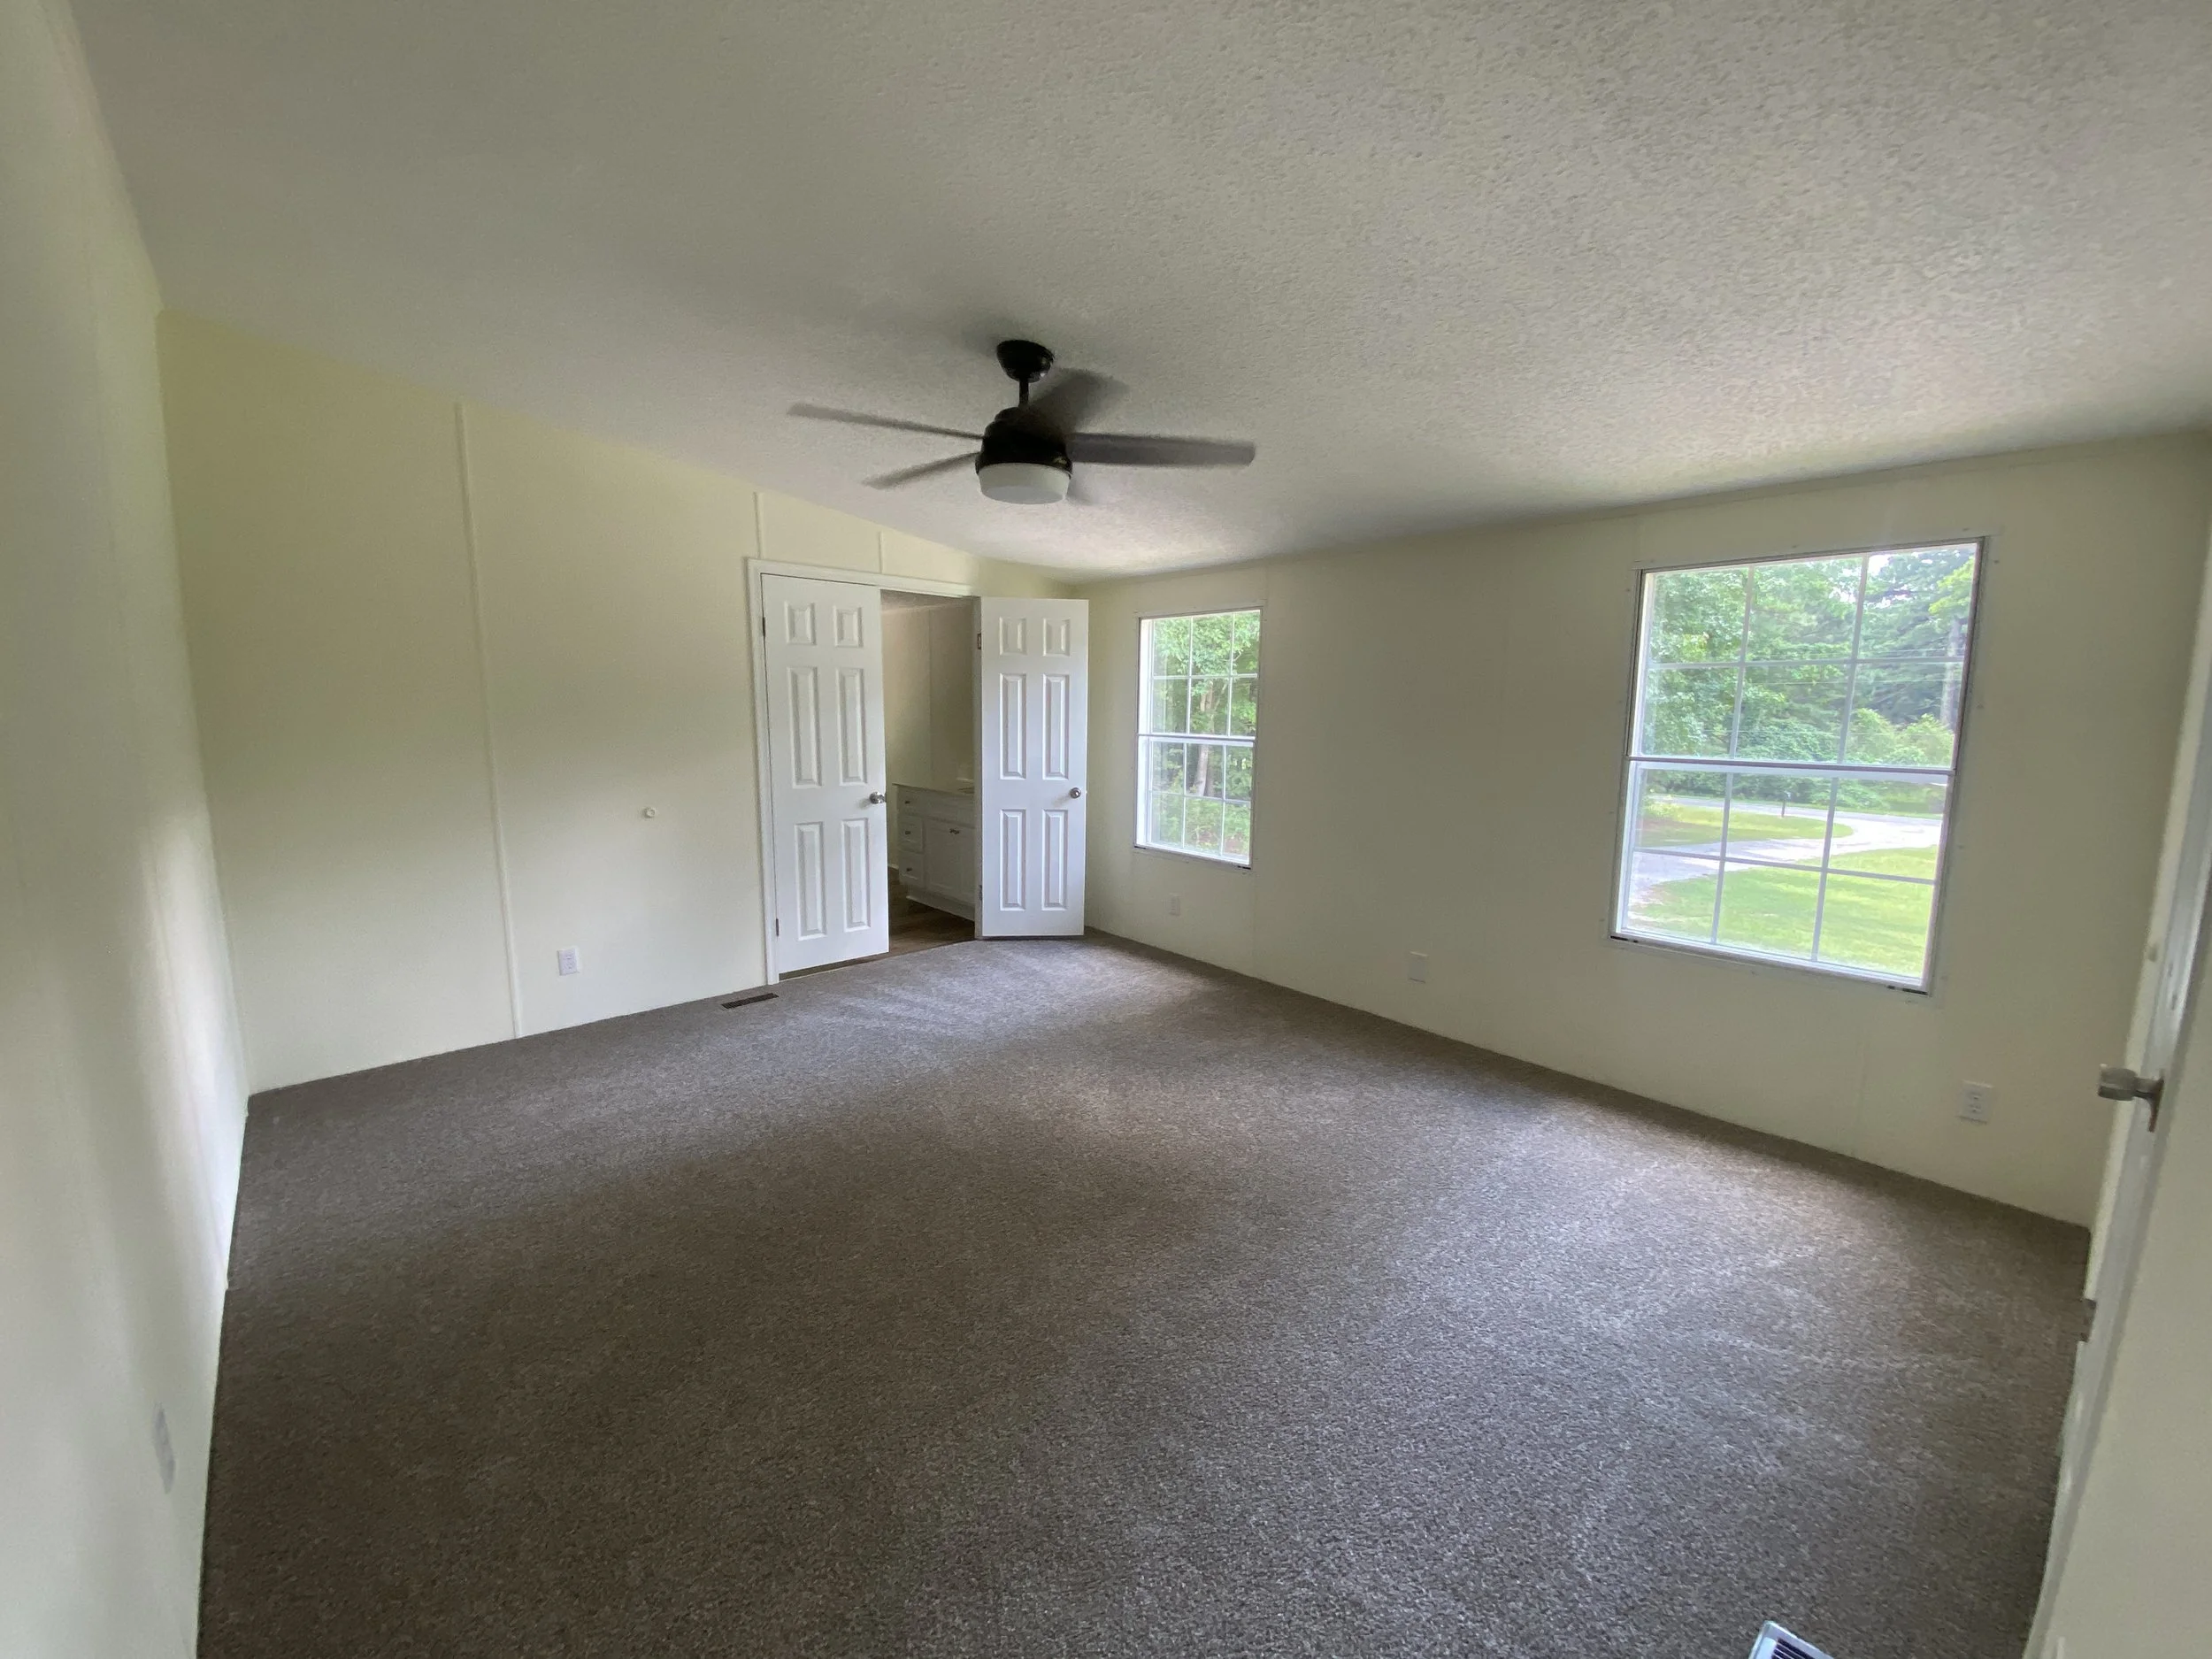
Empty room with carpeted floor, beige walls, two large windows, and a ceiling fan.
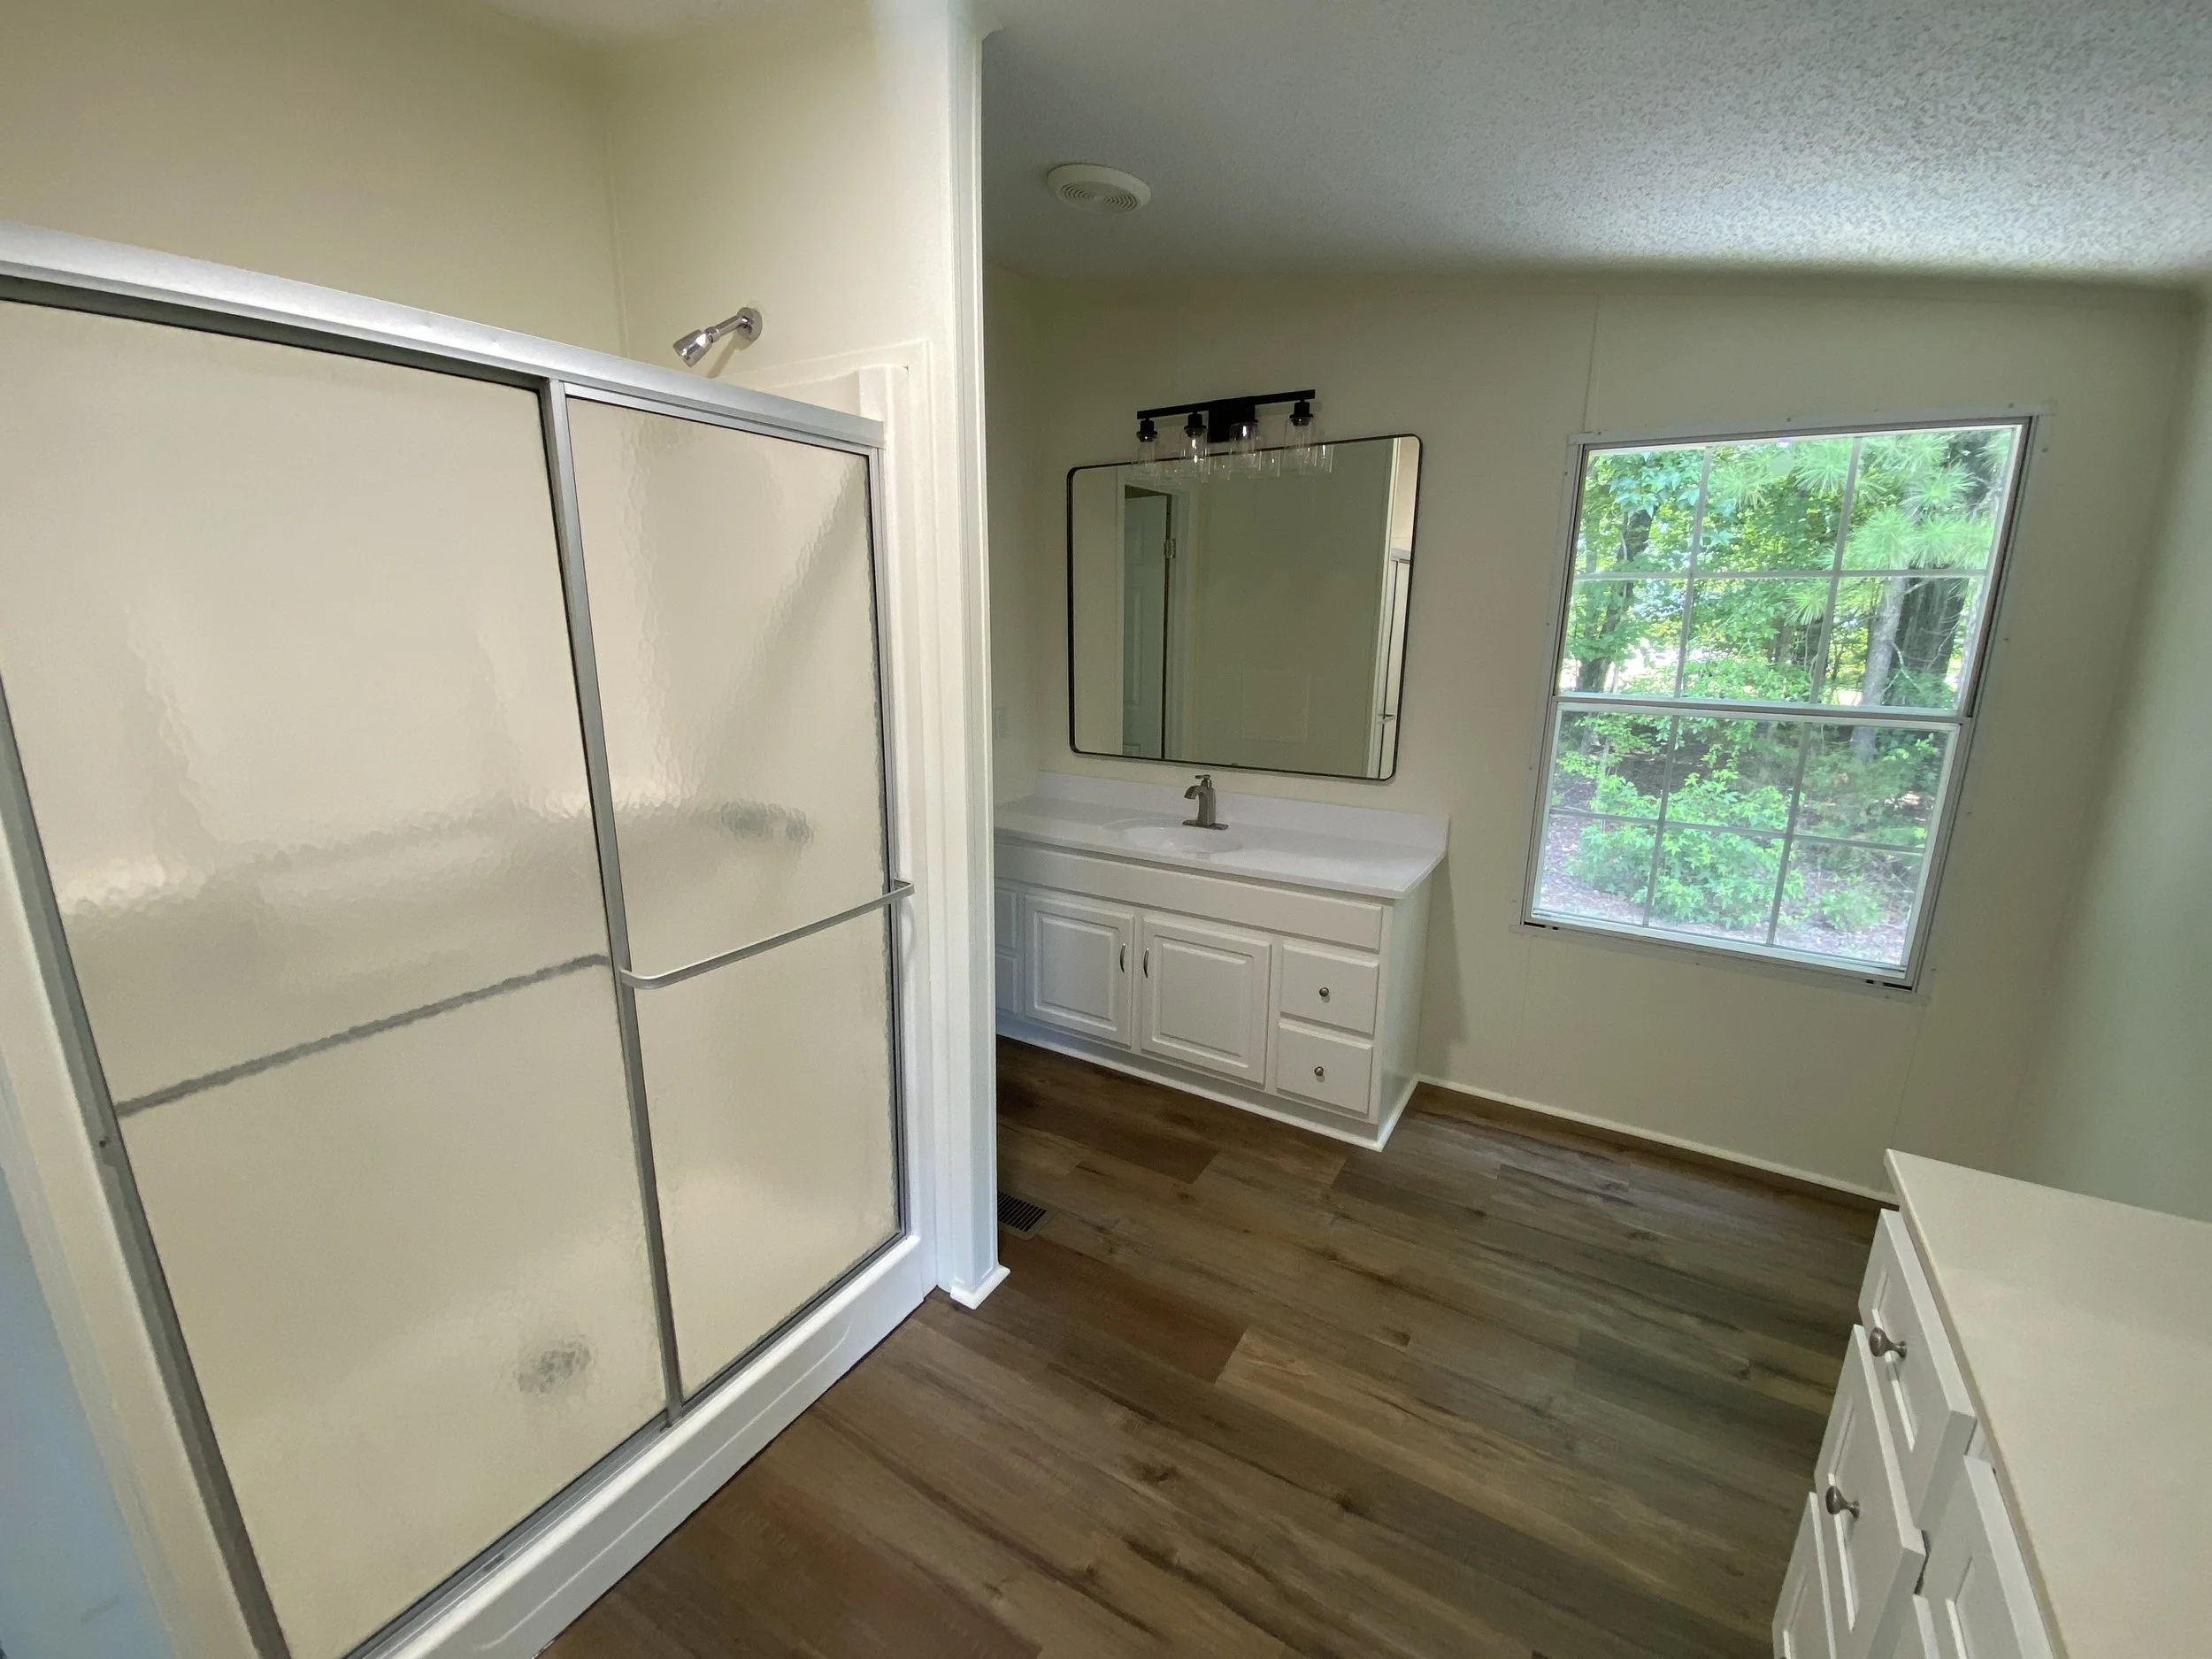
Bathroom with a shower stall, a white cabinet with a sink, a mirror, and a window with green trees outside.
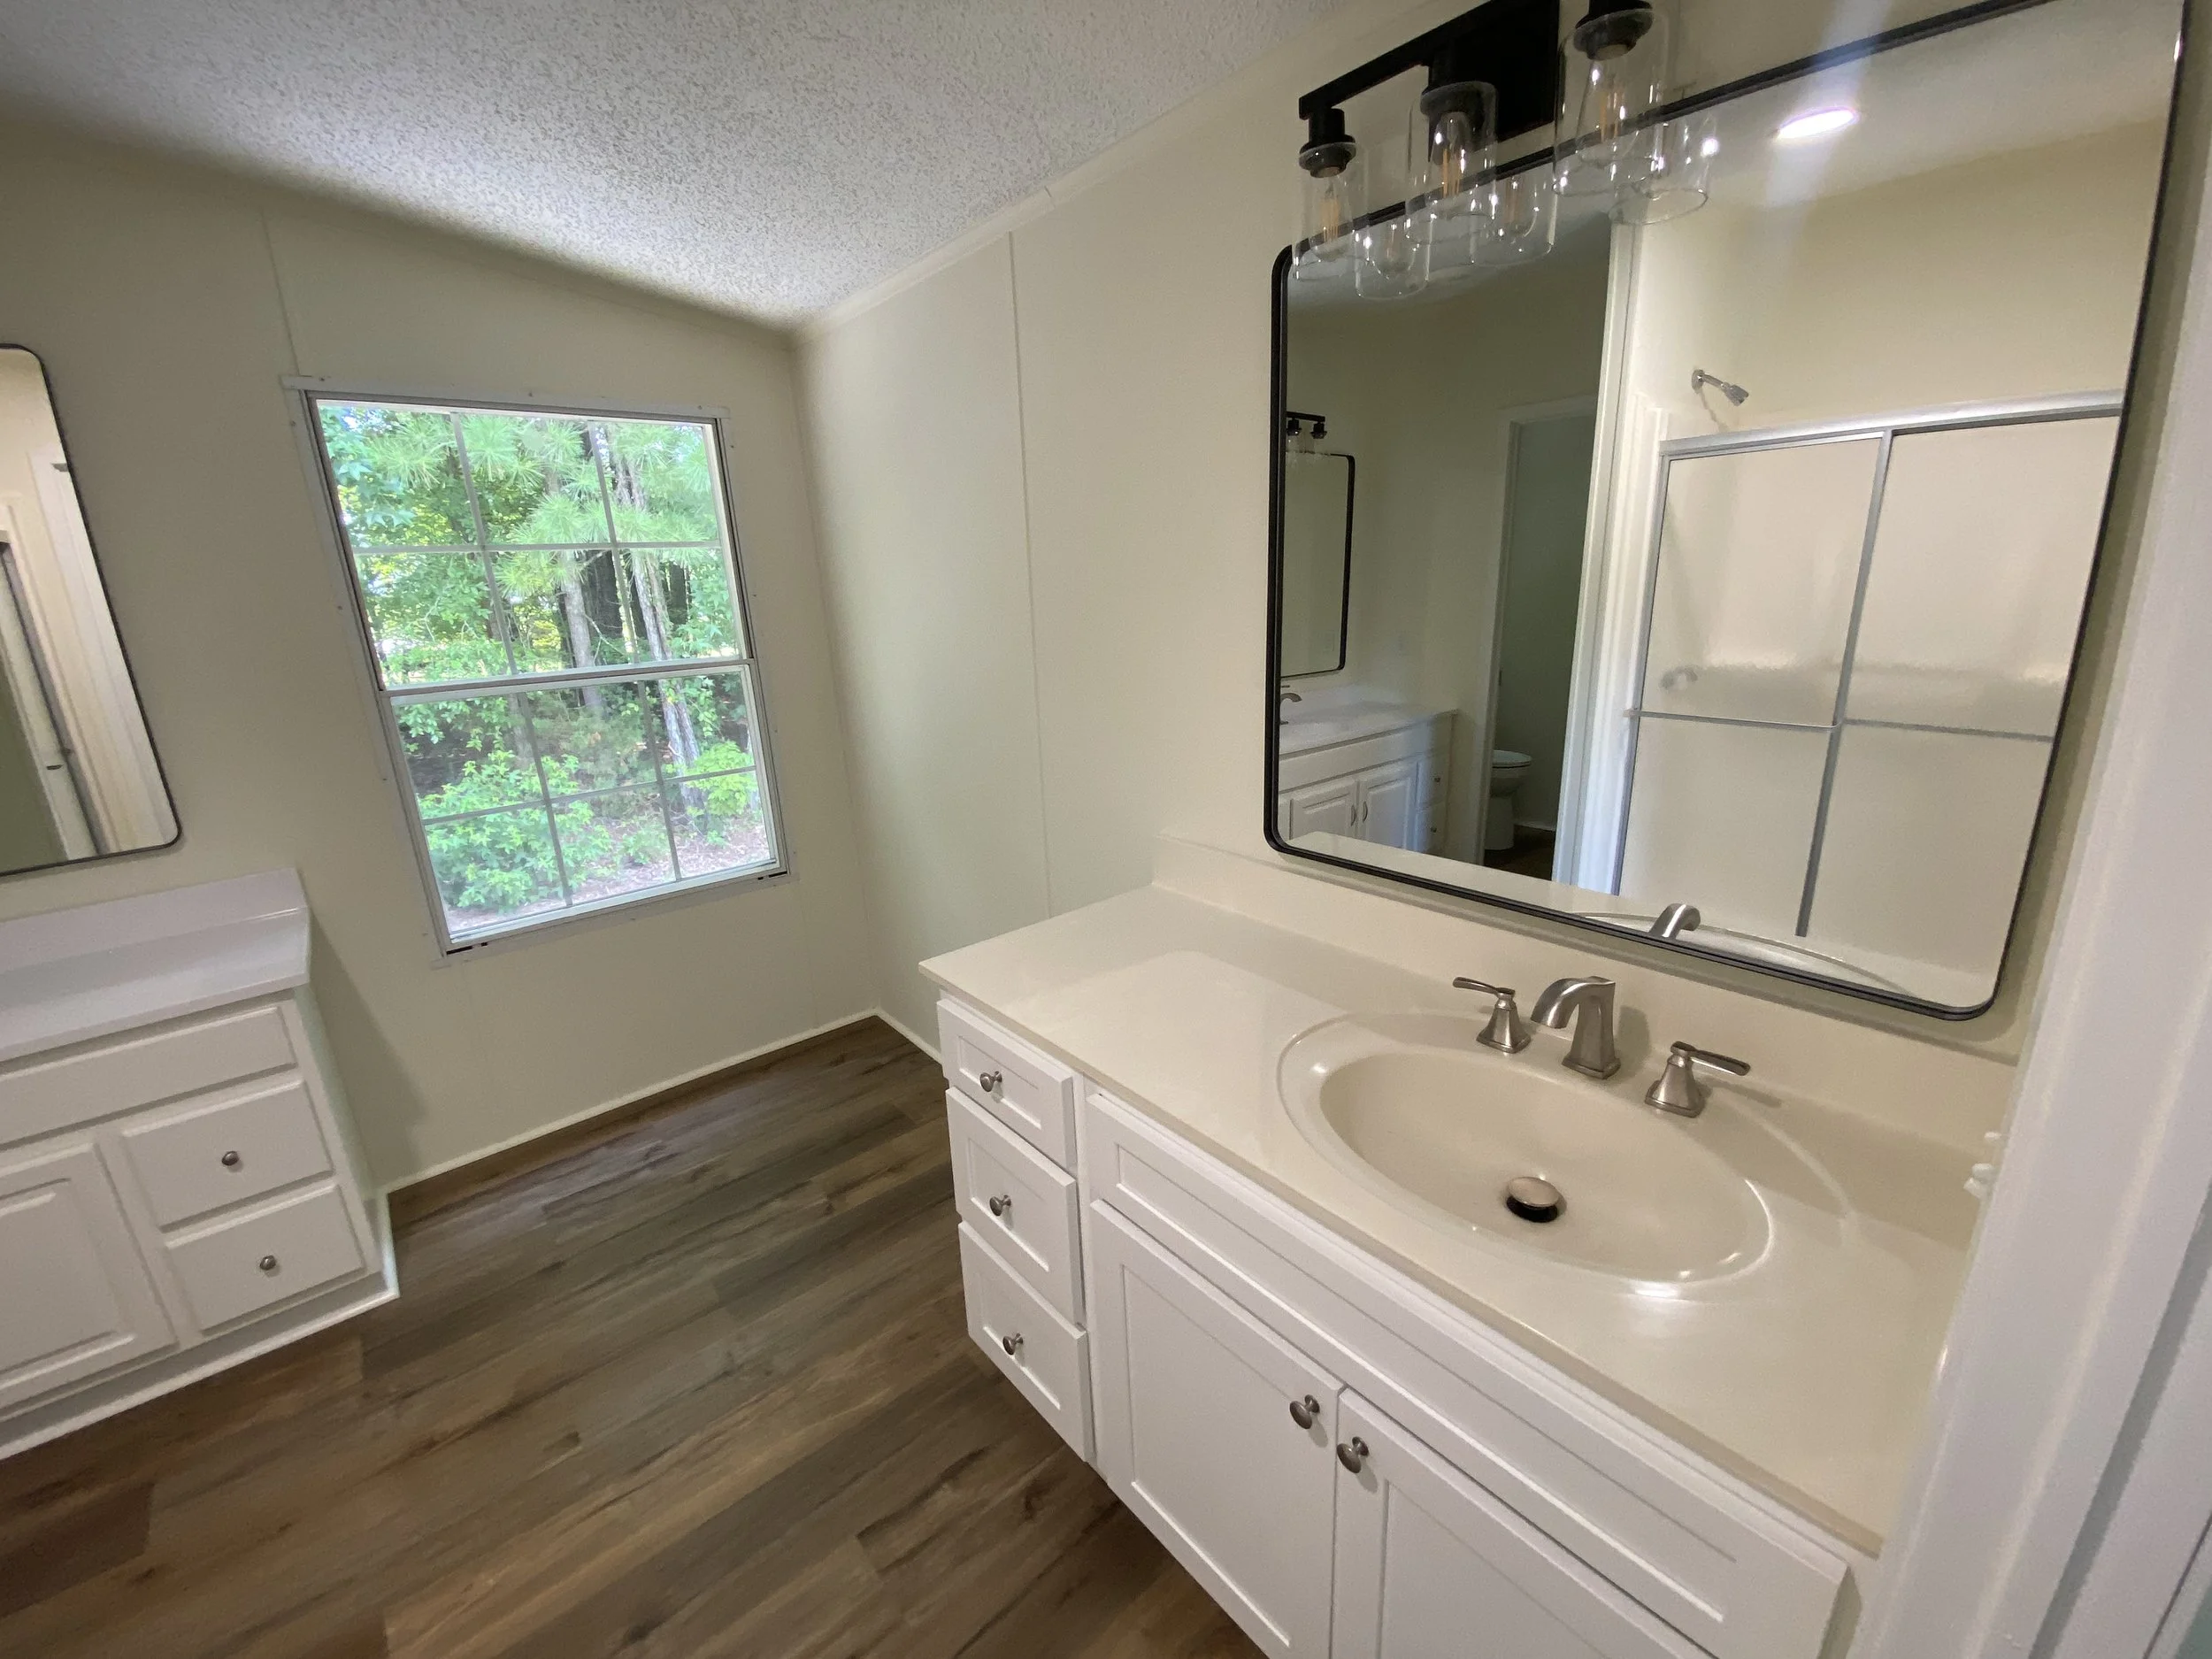
A bathroom with a window showing green trees, white cabinets, and a large mirror above a white countertop with a sink.
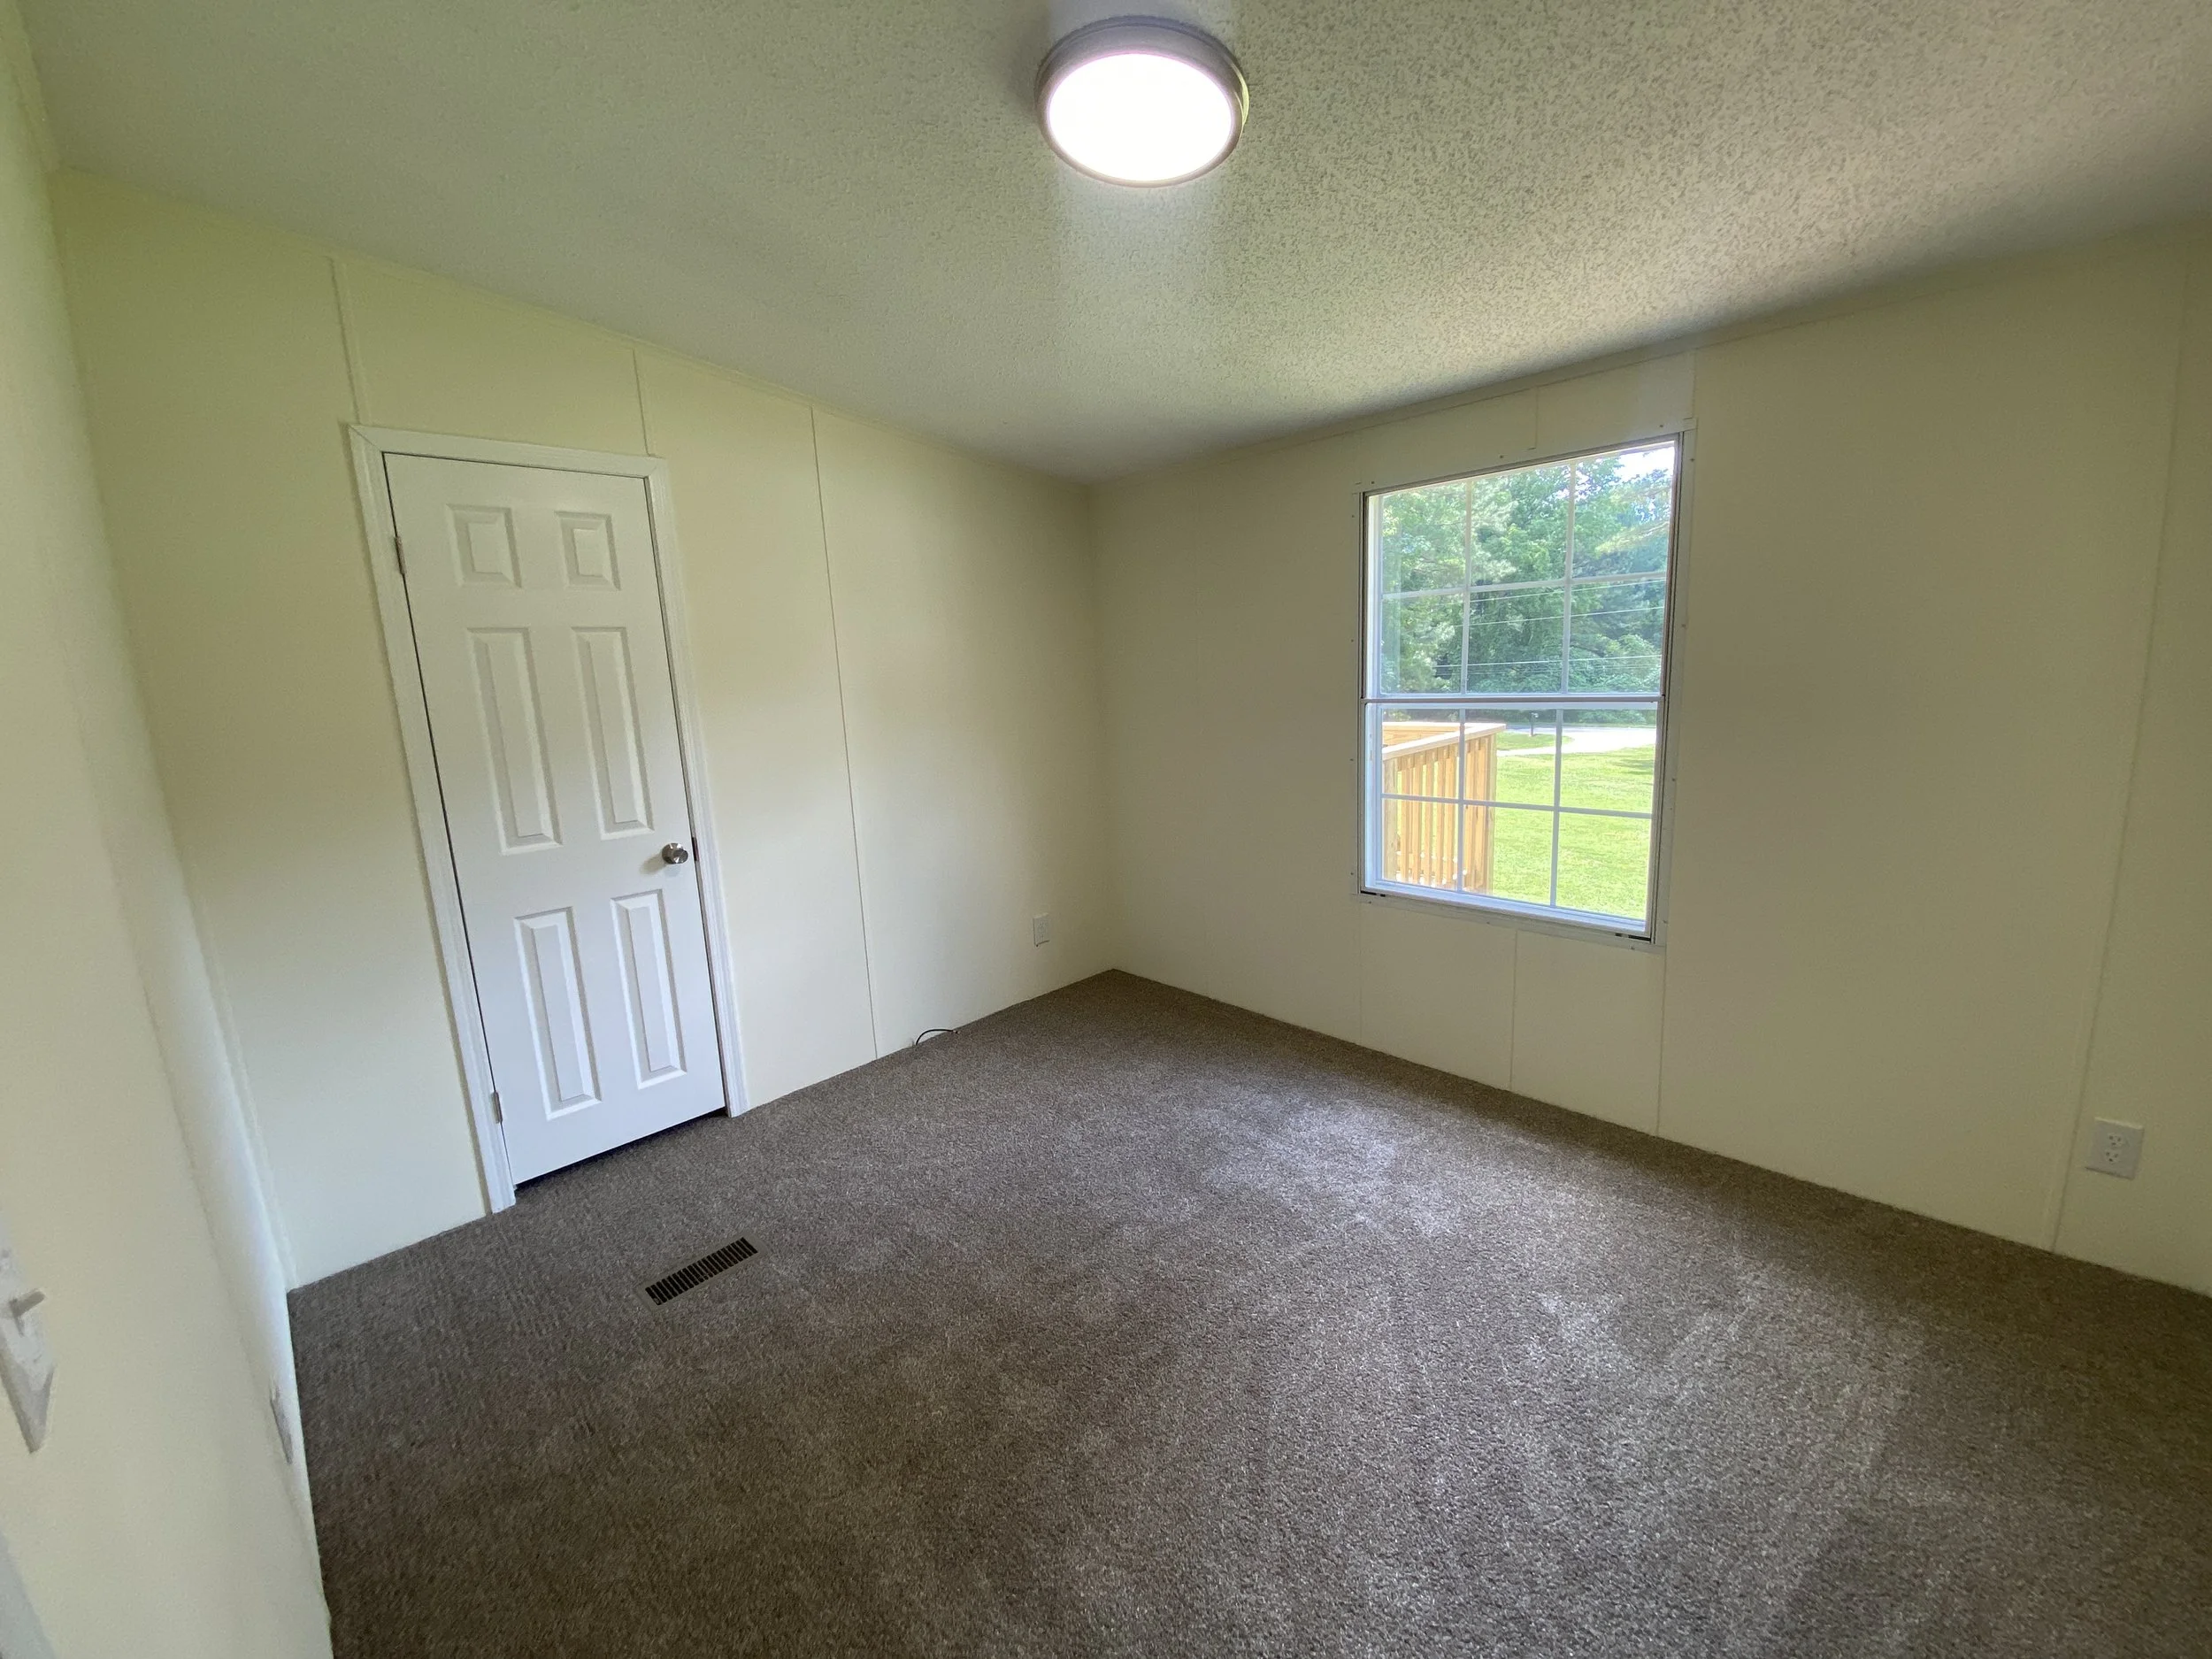
Interior of an empty room with a window showing a green outdoor area and a door, beige walls, brown carpet, and a ceiling light fixture.
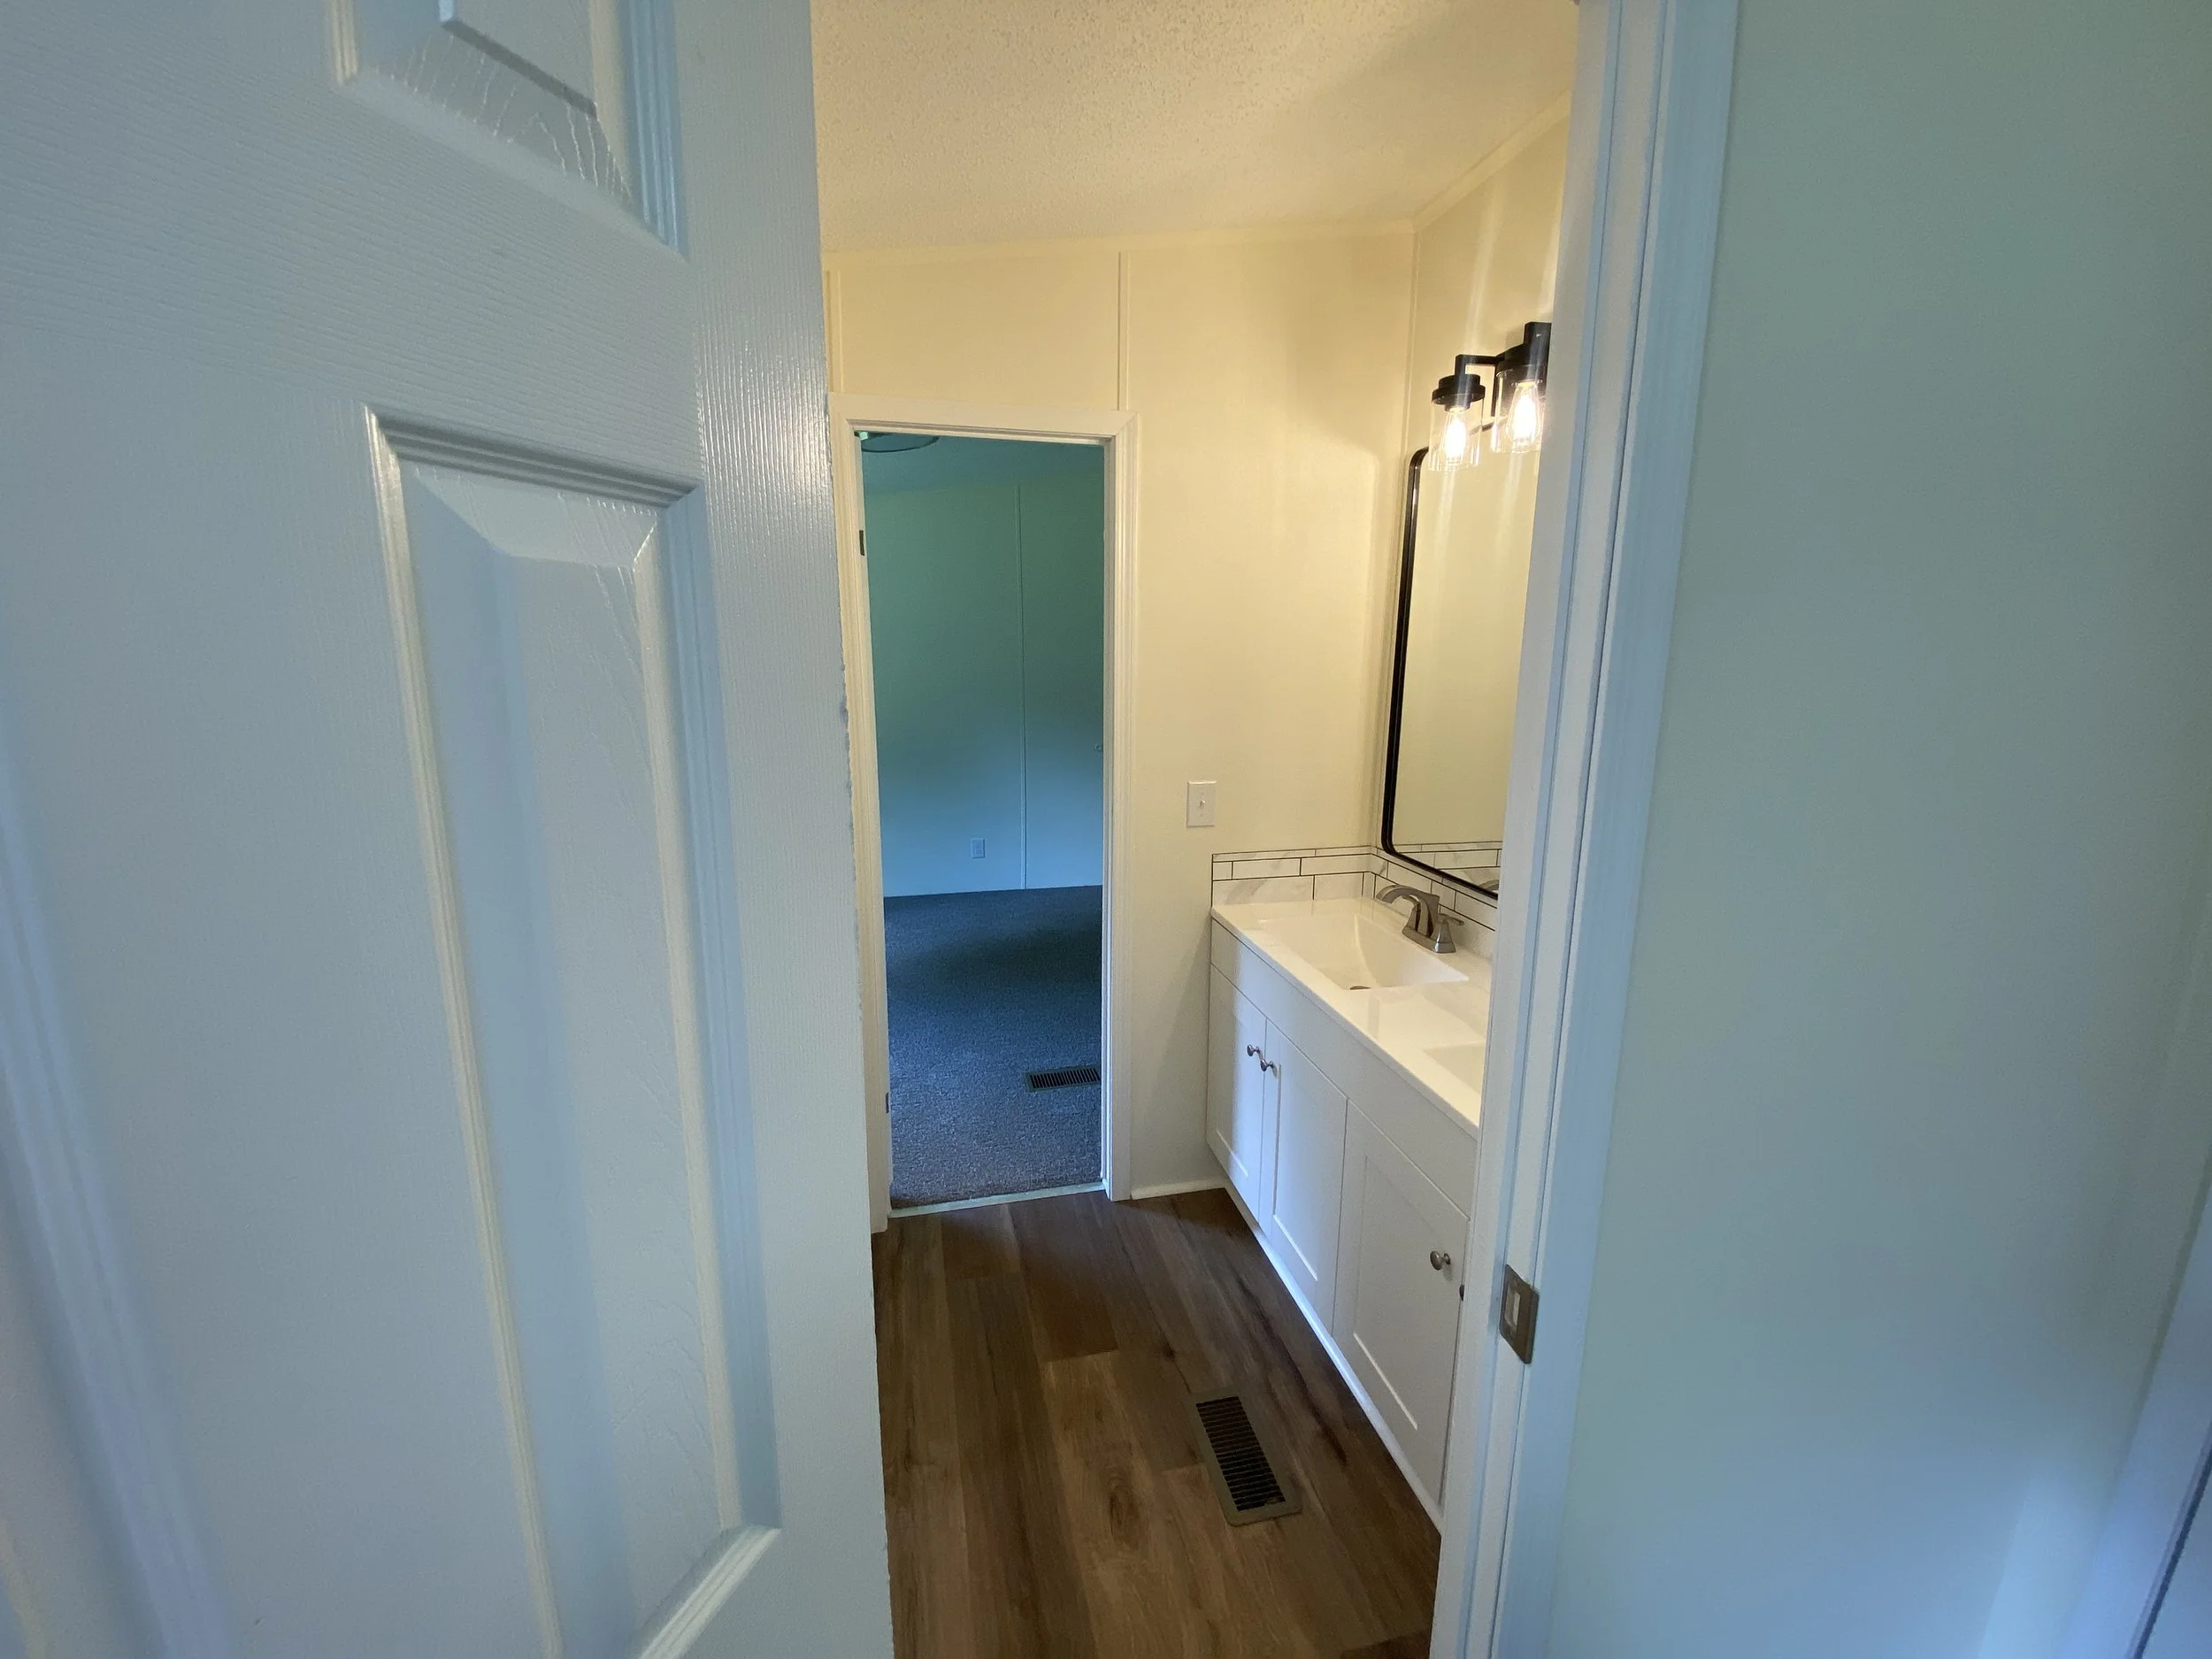
Interior view of a small bathroom with white cabinetry, a white sink, and a mirror. The bathroom has wall-mounted lighting fixtures and wood flooring.
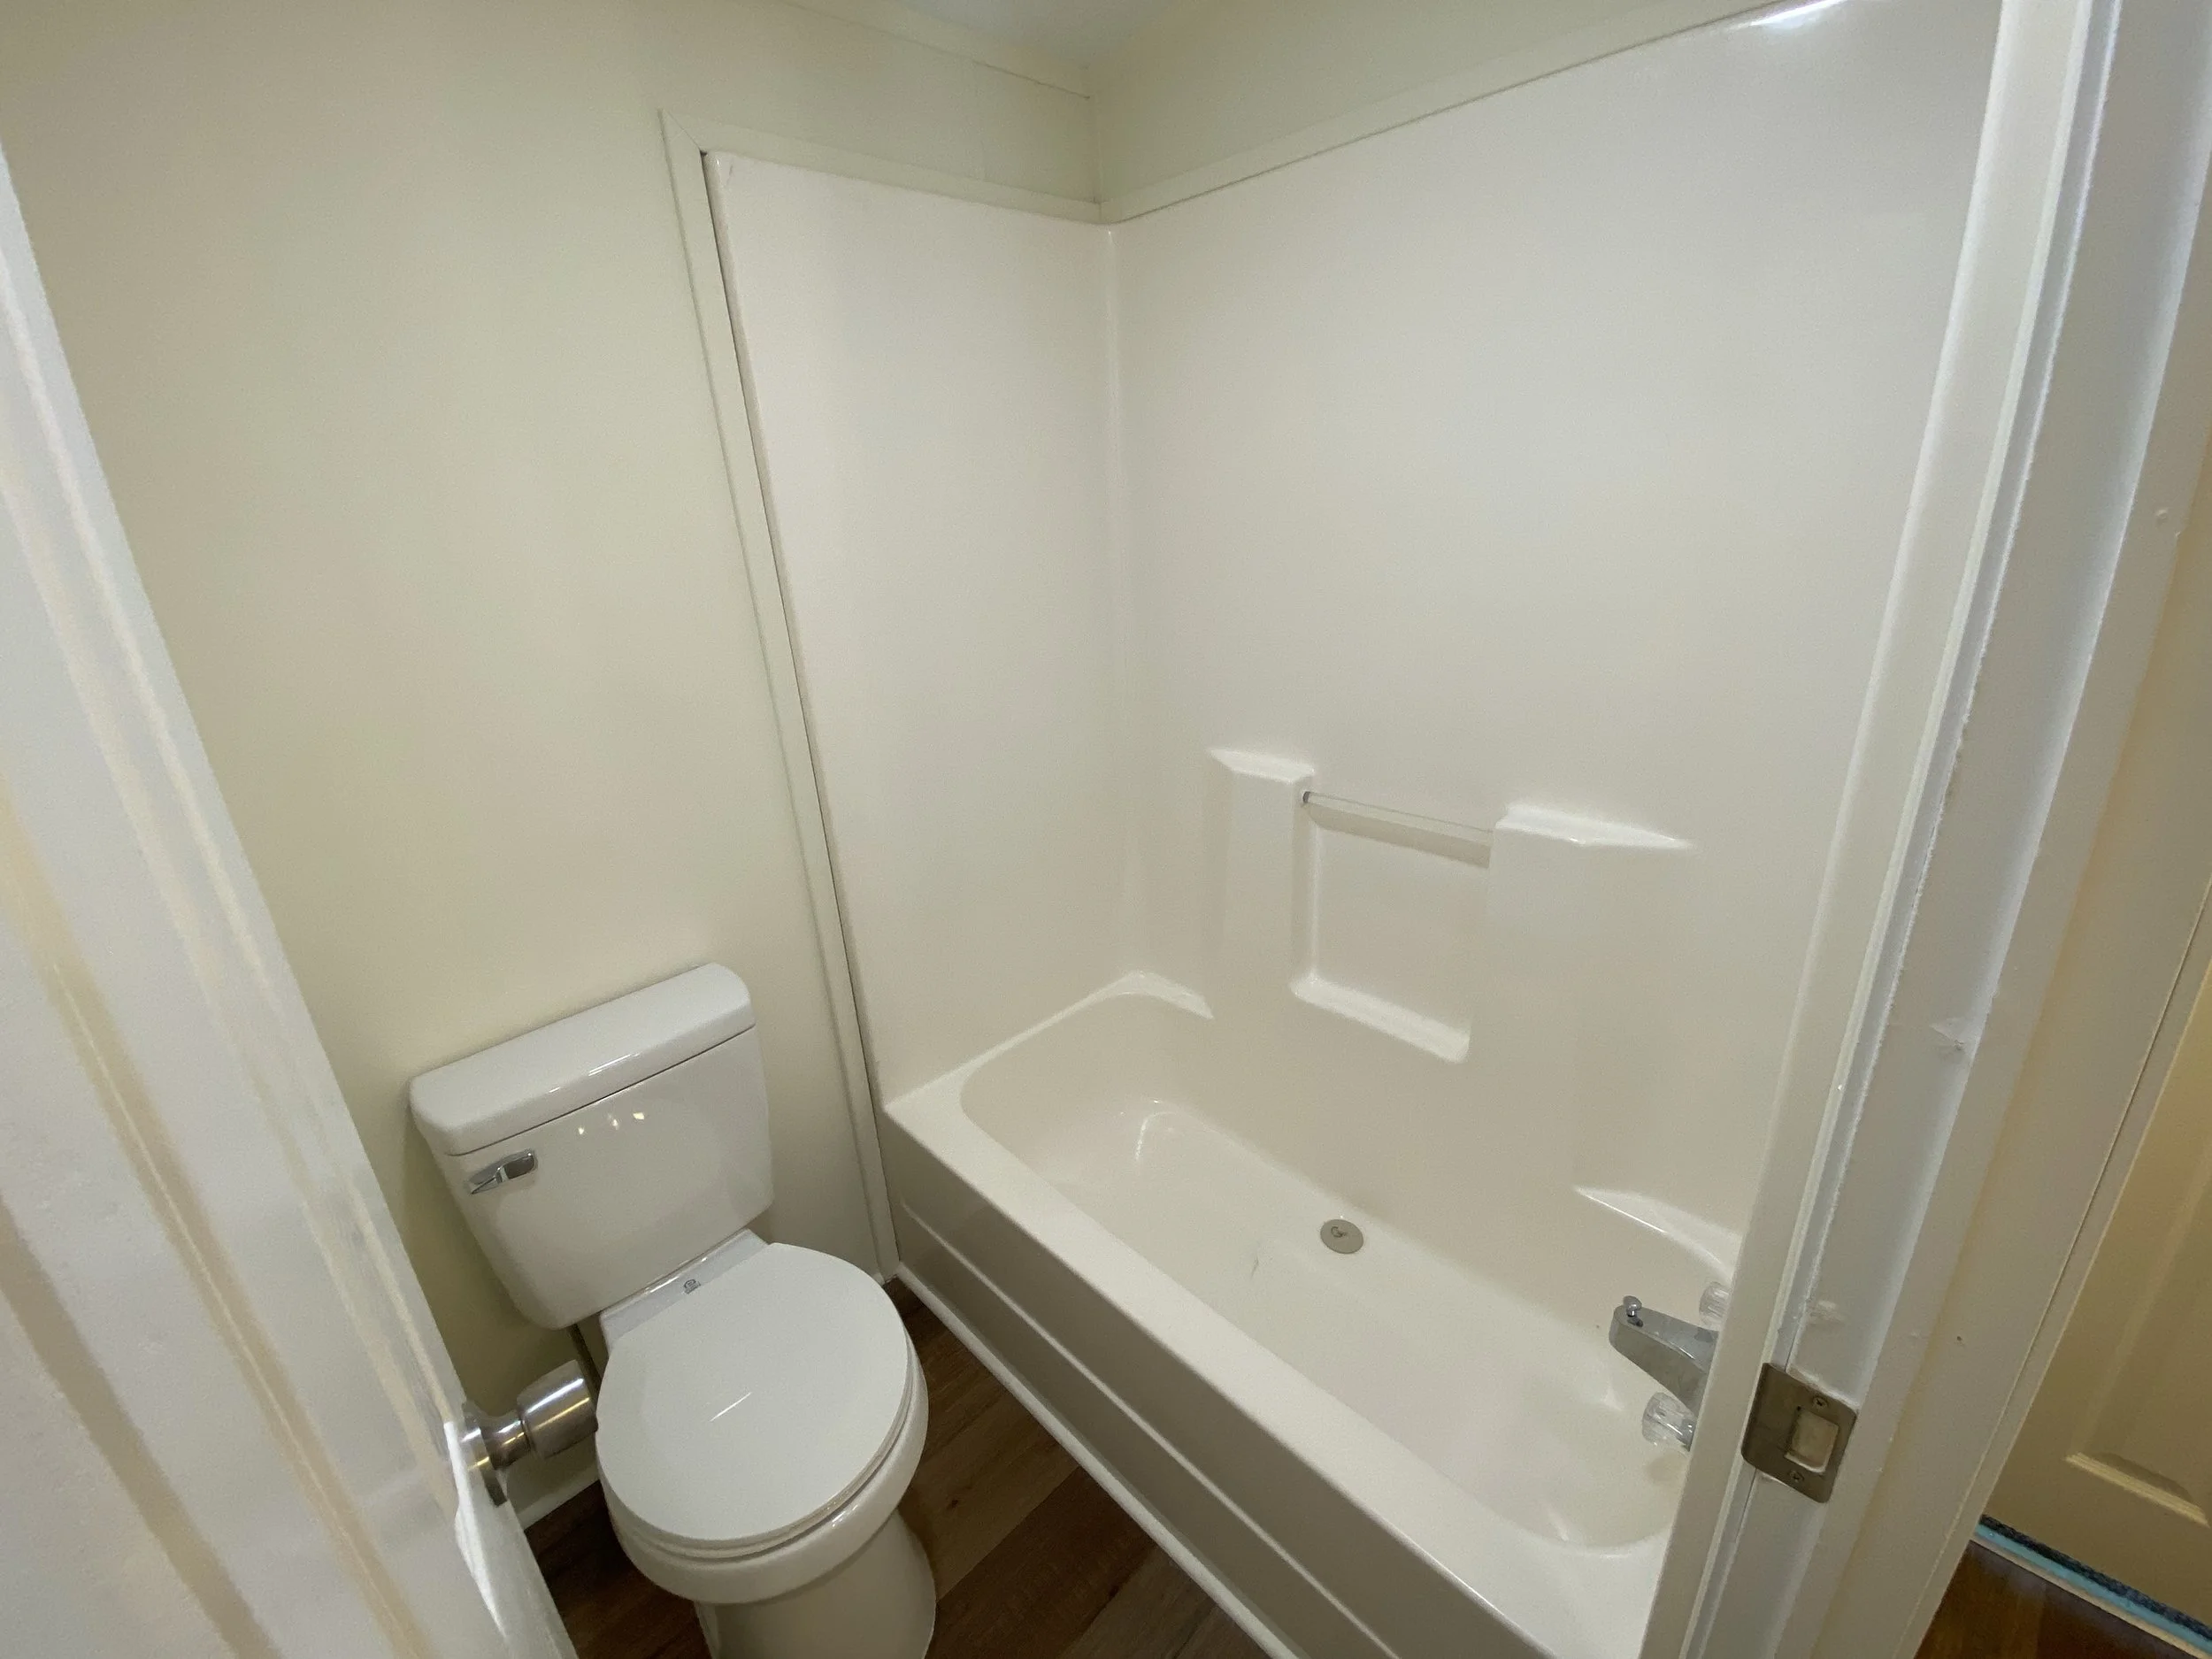
A small bathroom with a bathtub, a toilet, and a towel bar on the wall.
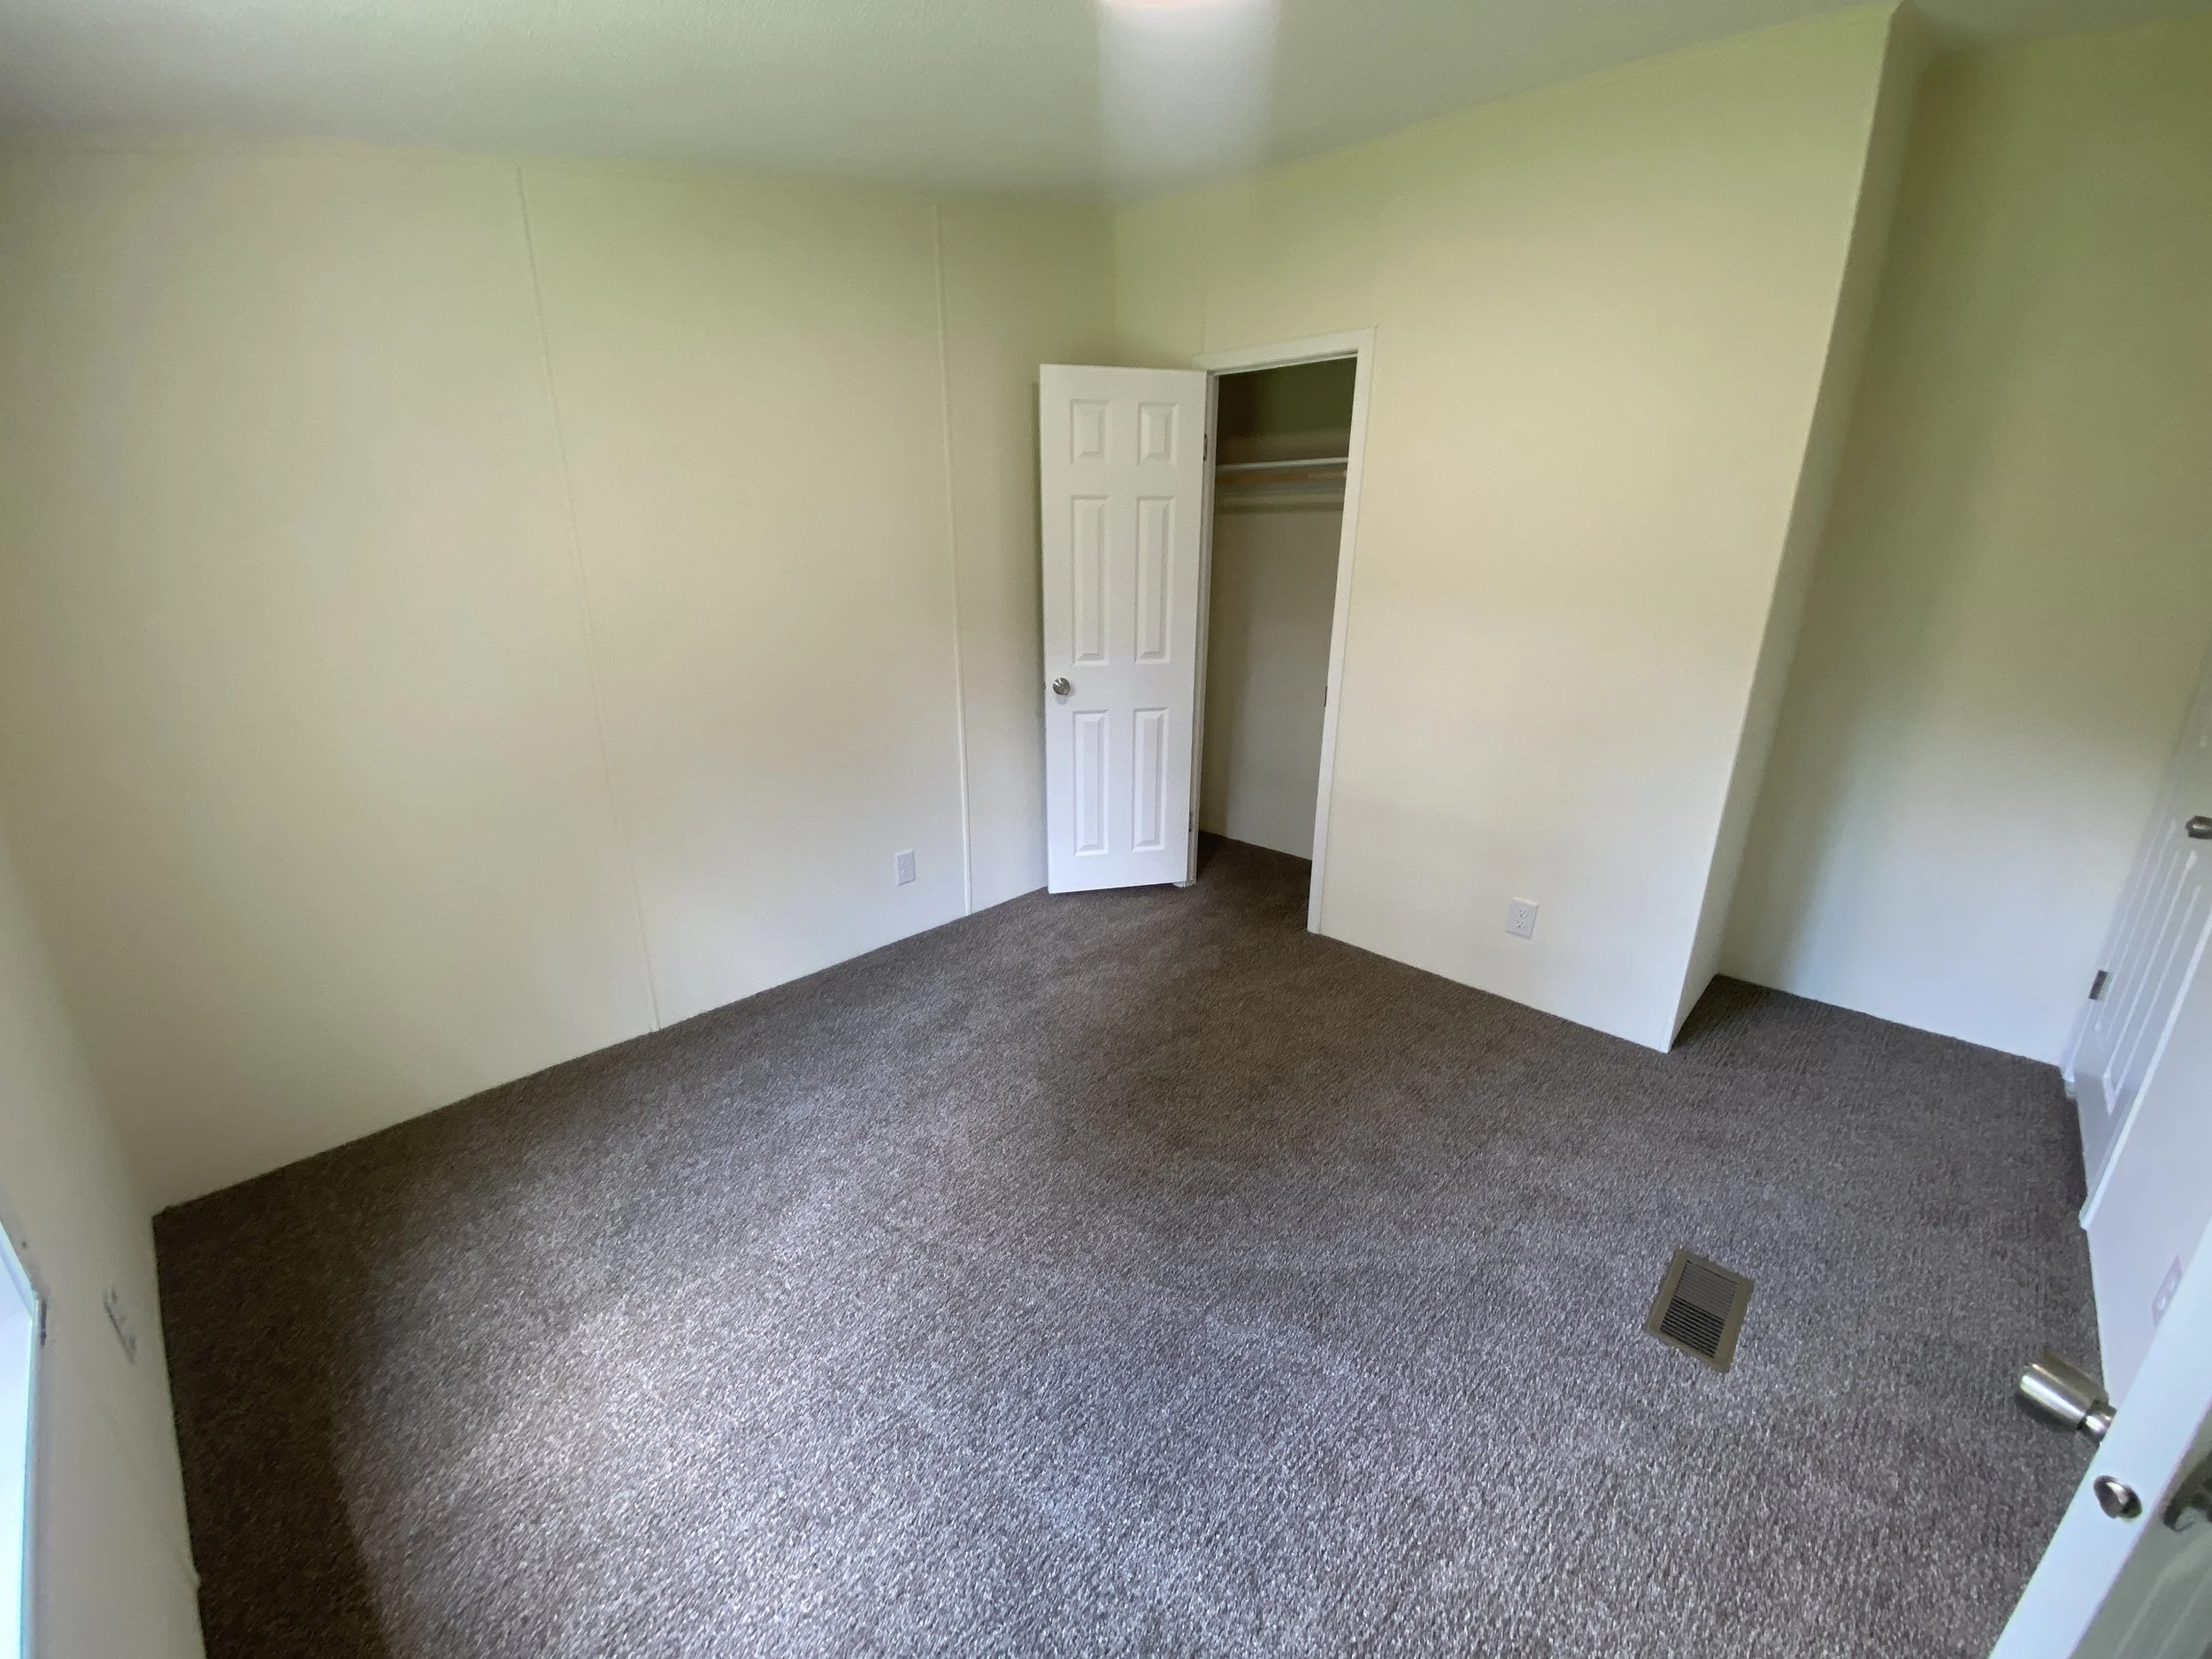
Empty room with beige walls, brown carpet, an open closet with no door, a vent on the floor near the doorway with a silver handle, and a white door that is partially open.
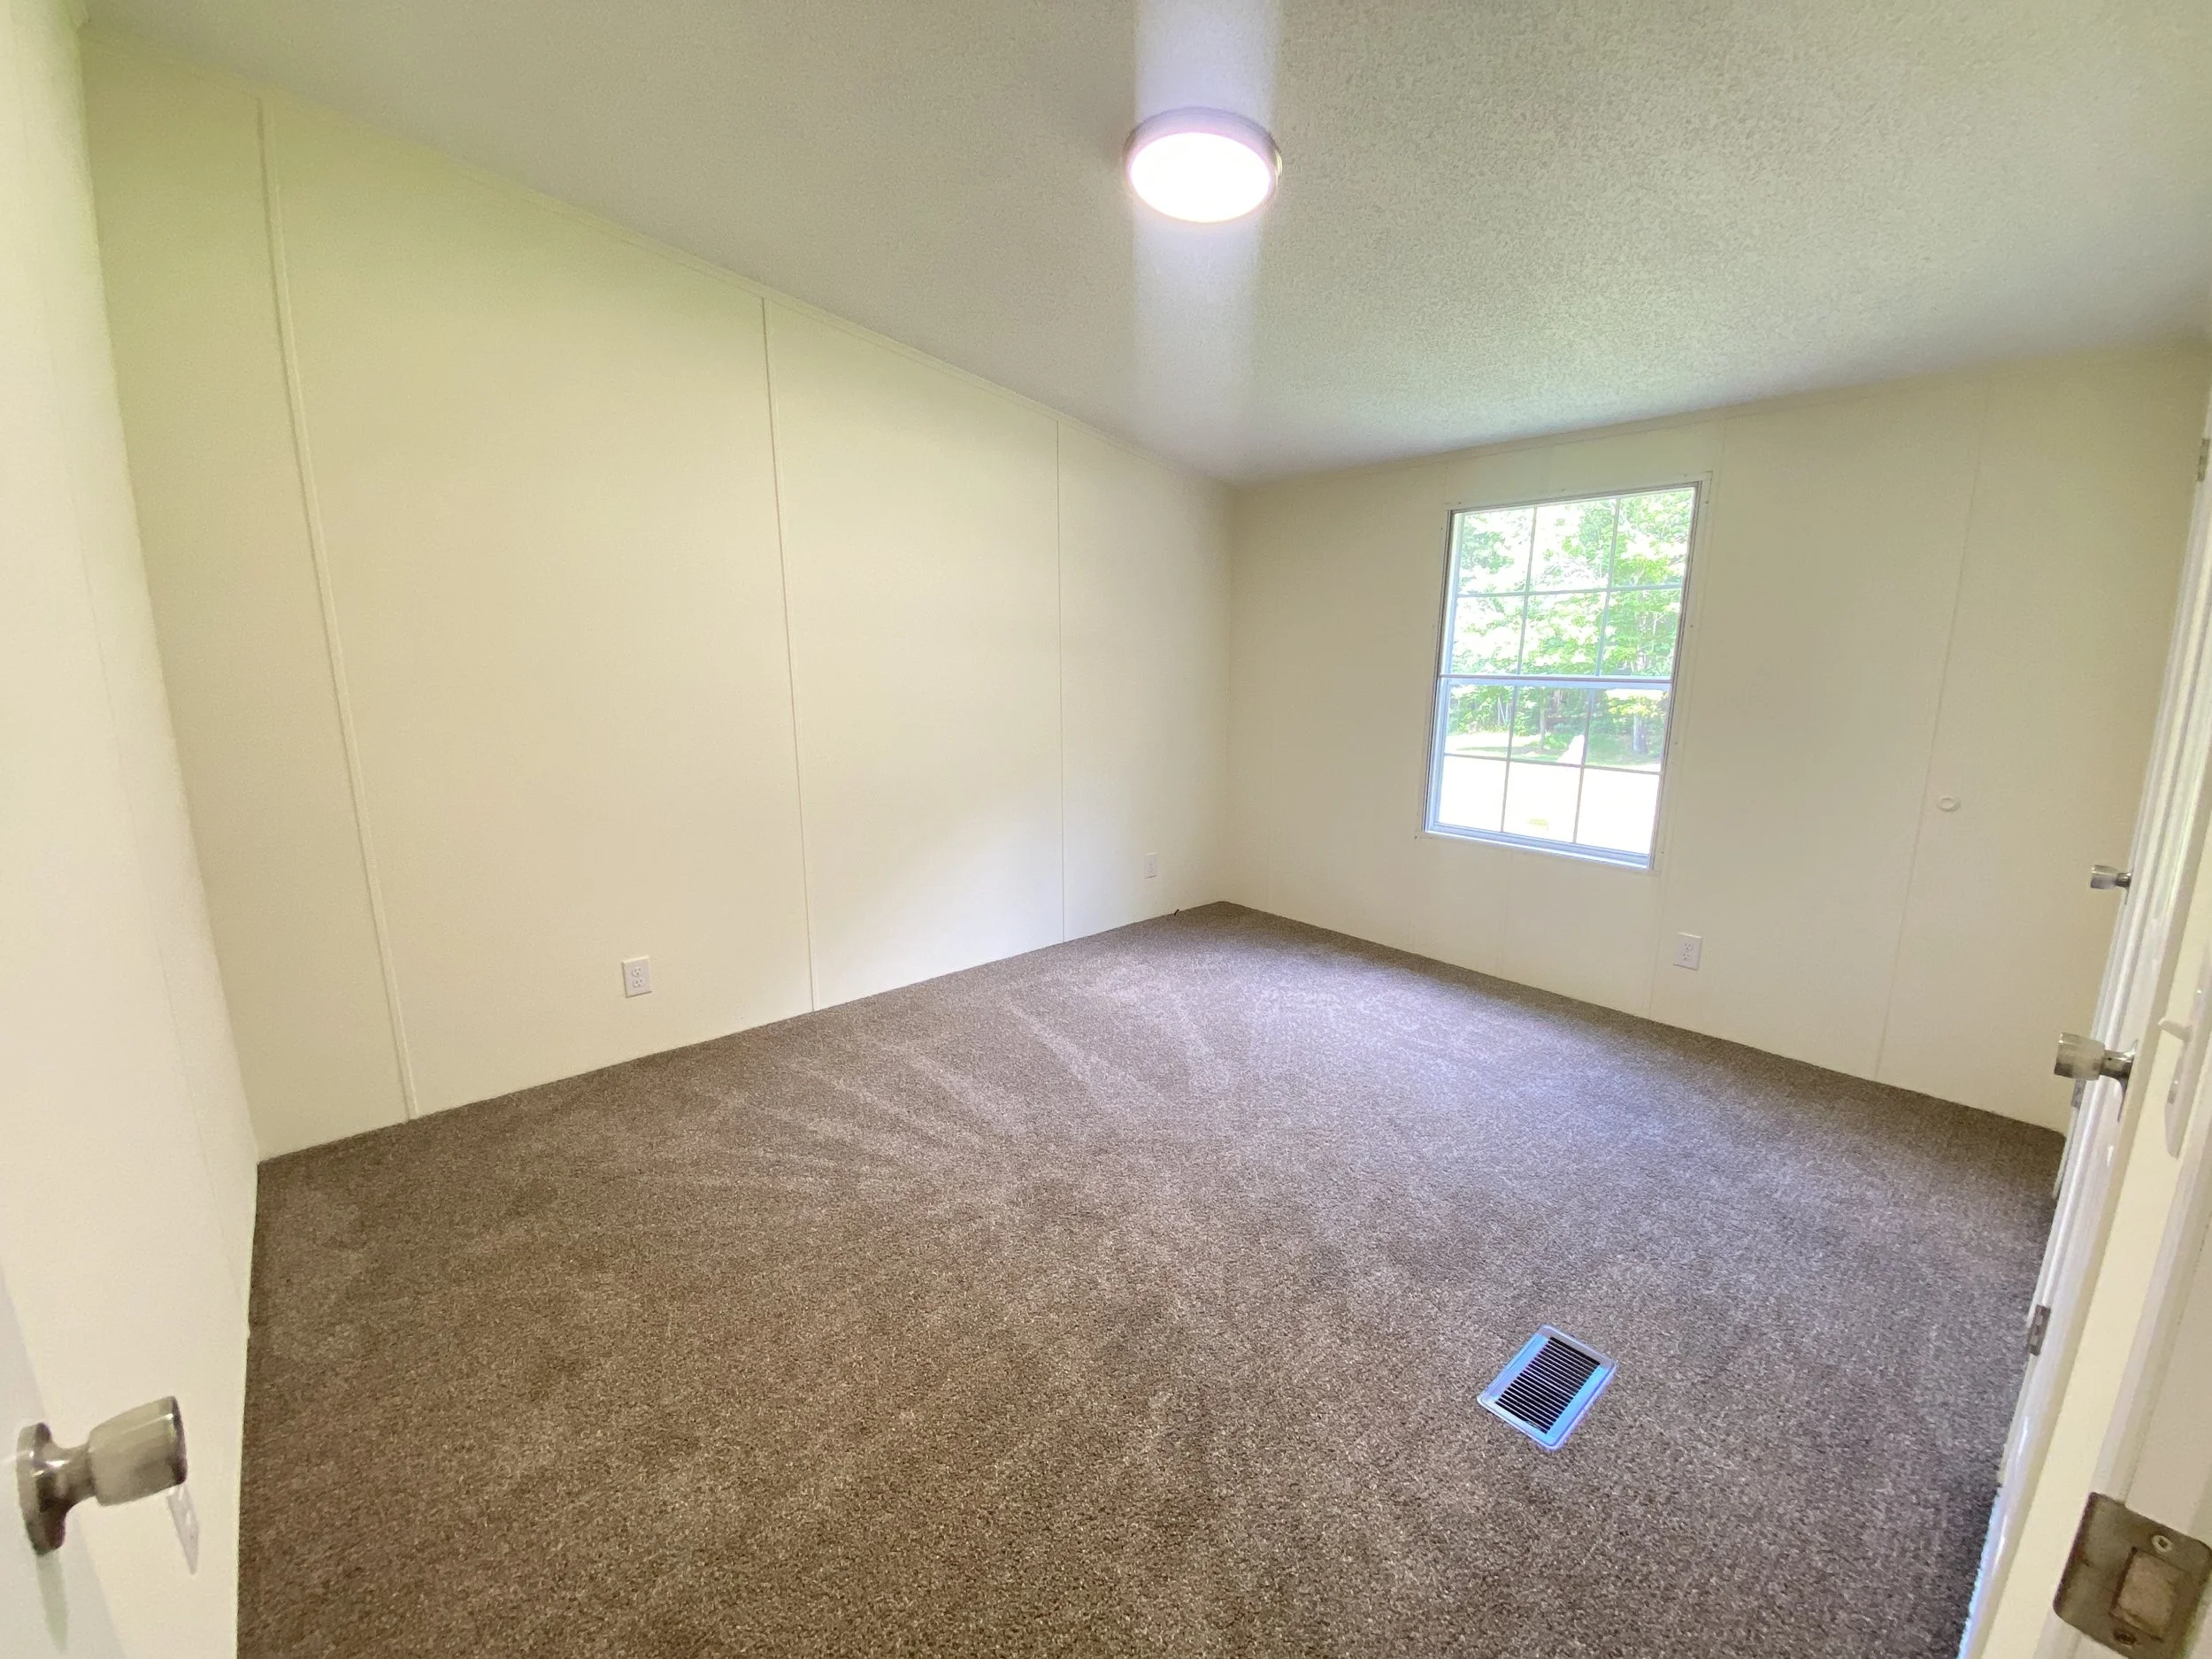
Empty room with beige walls, brown carpet, a window showing greenery outside, a ceiling light, and a floor vent.
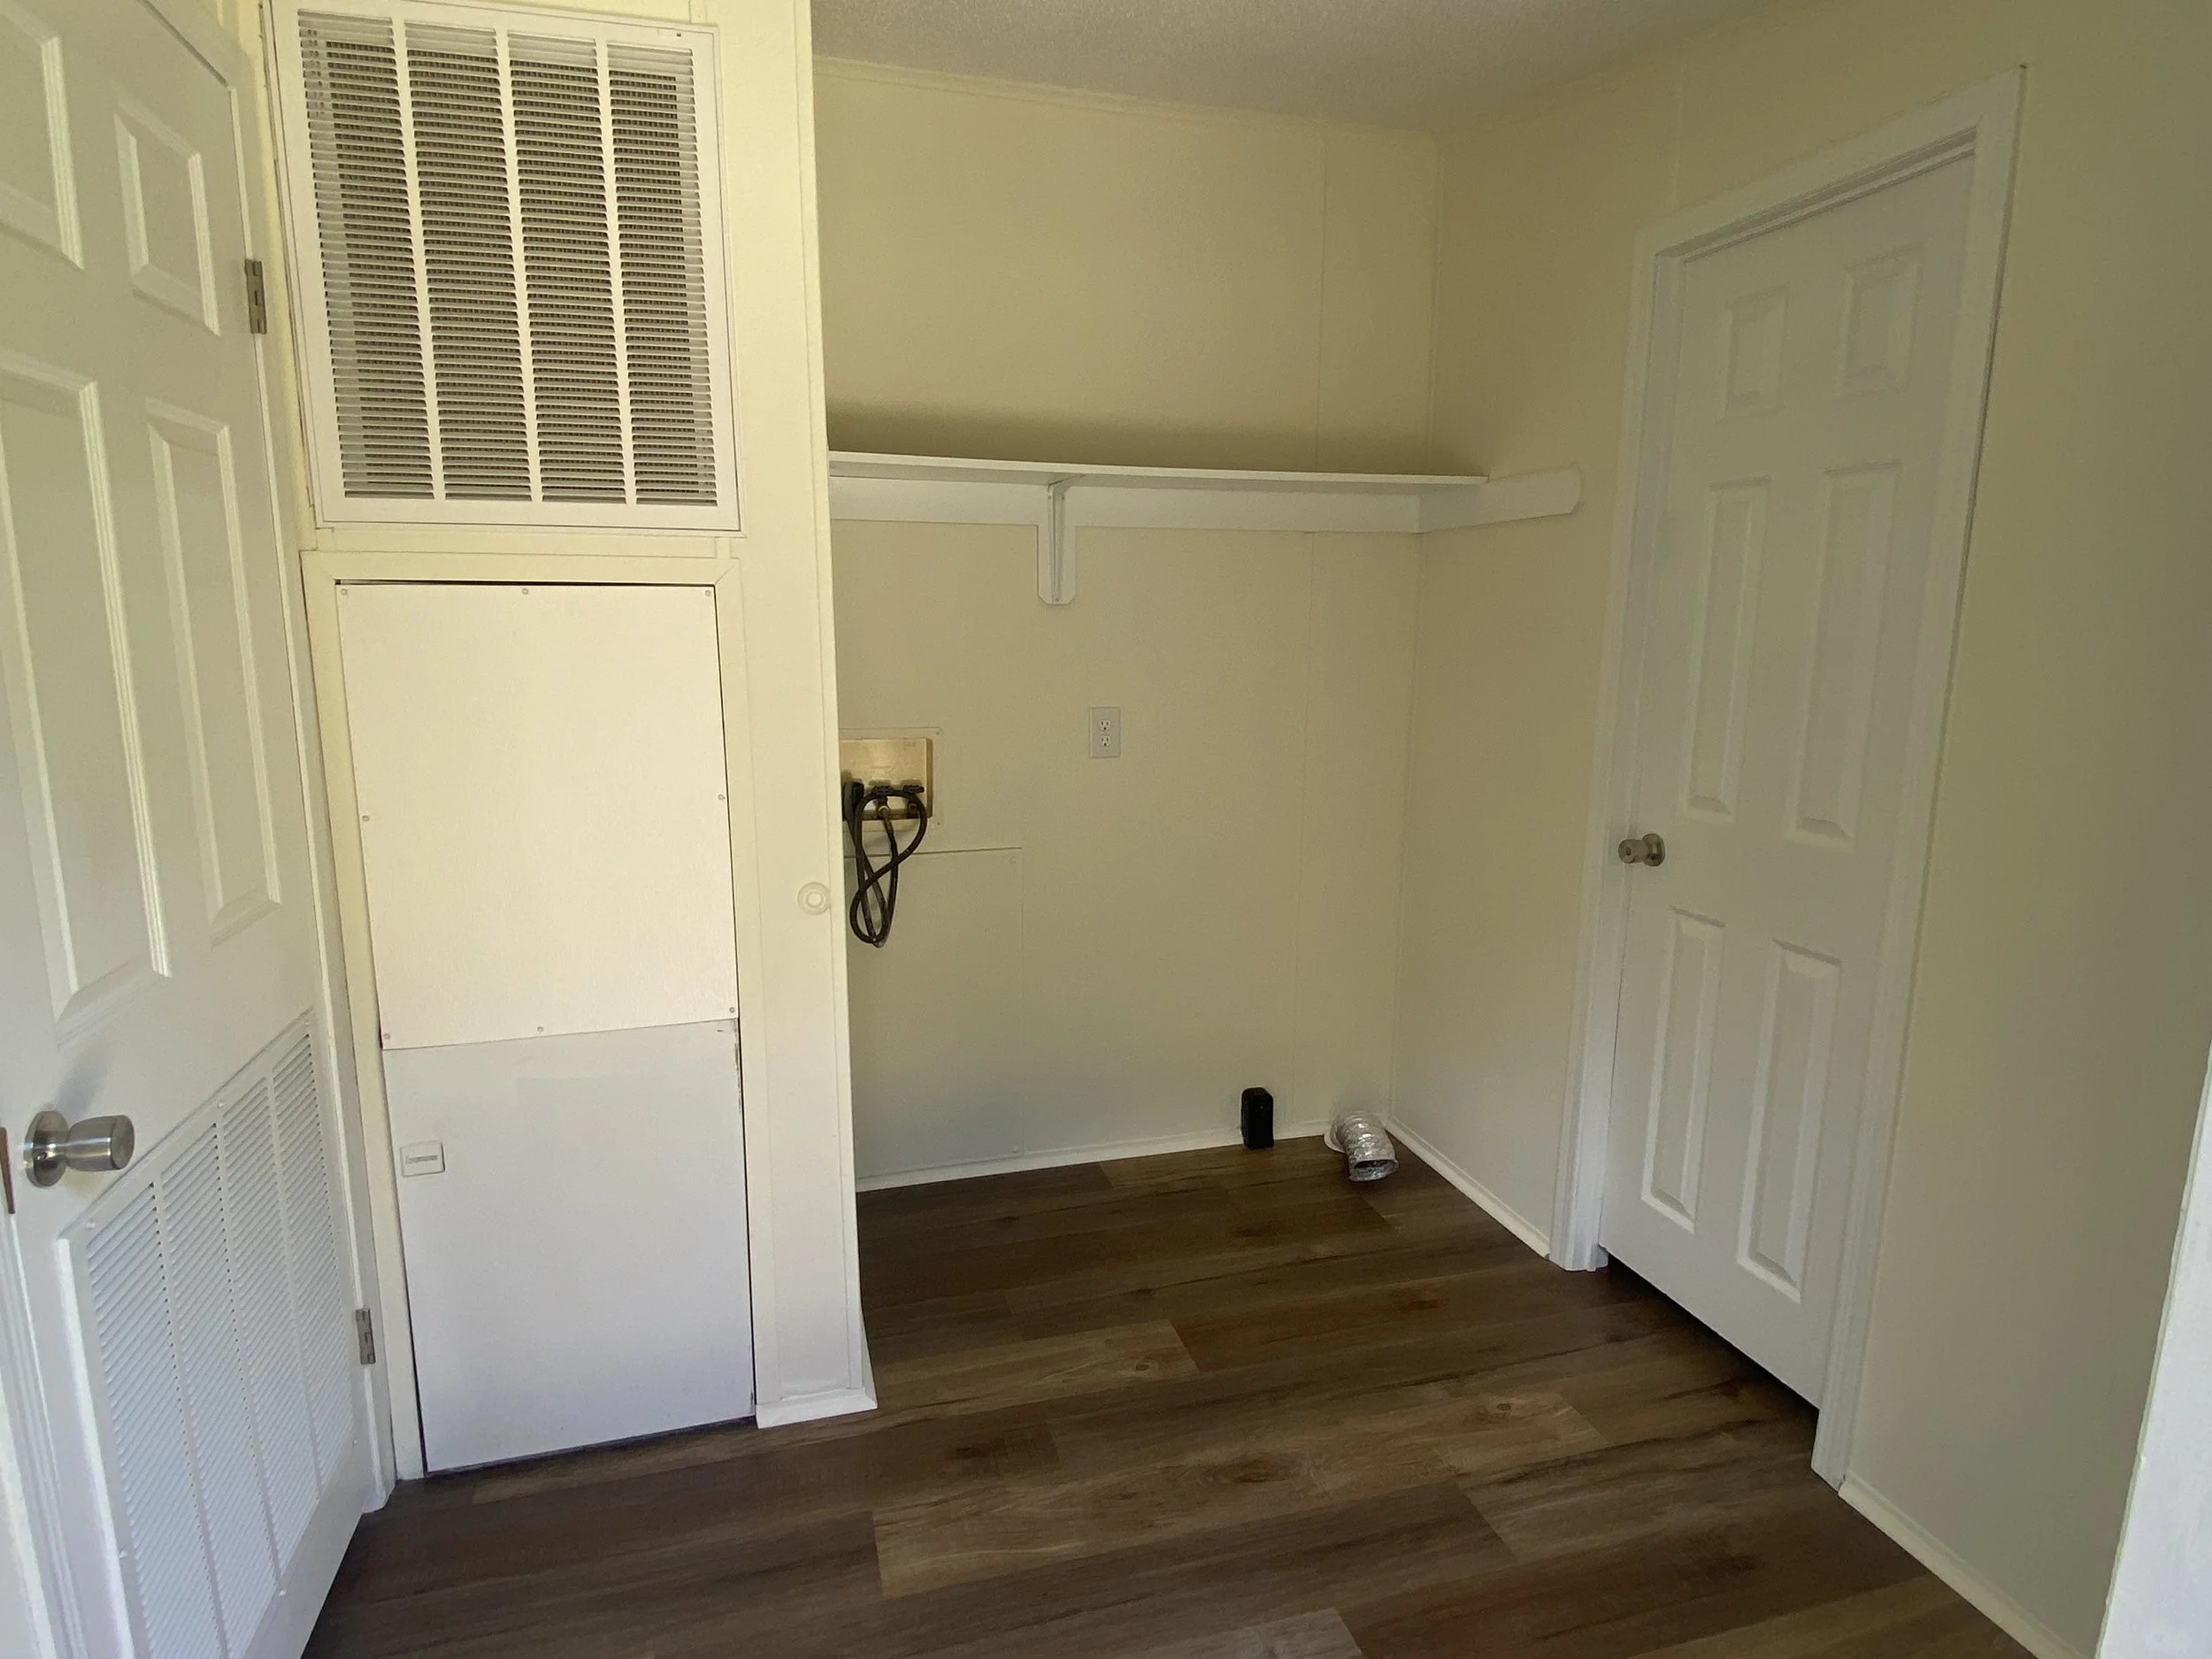
Empty room with white walls, wooden floor, and closed white double doors. There is a small open space on the back wall with some black and white cords, a white ledge, a vent, and a water bottle on the floor.
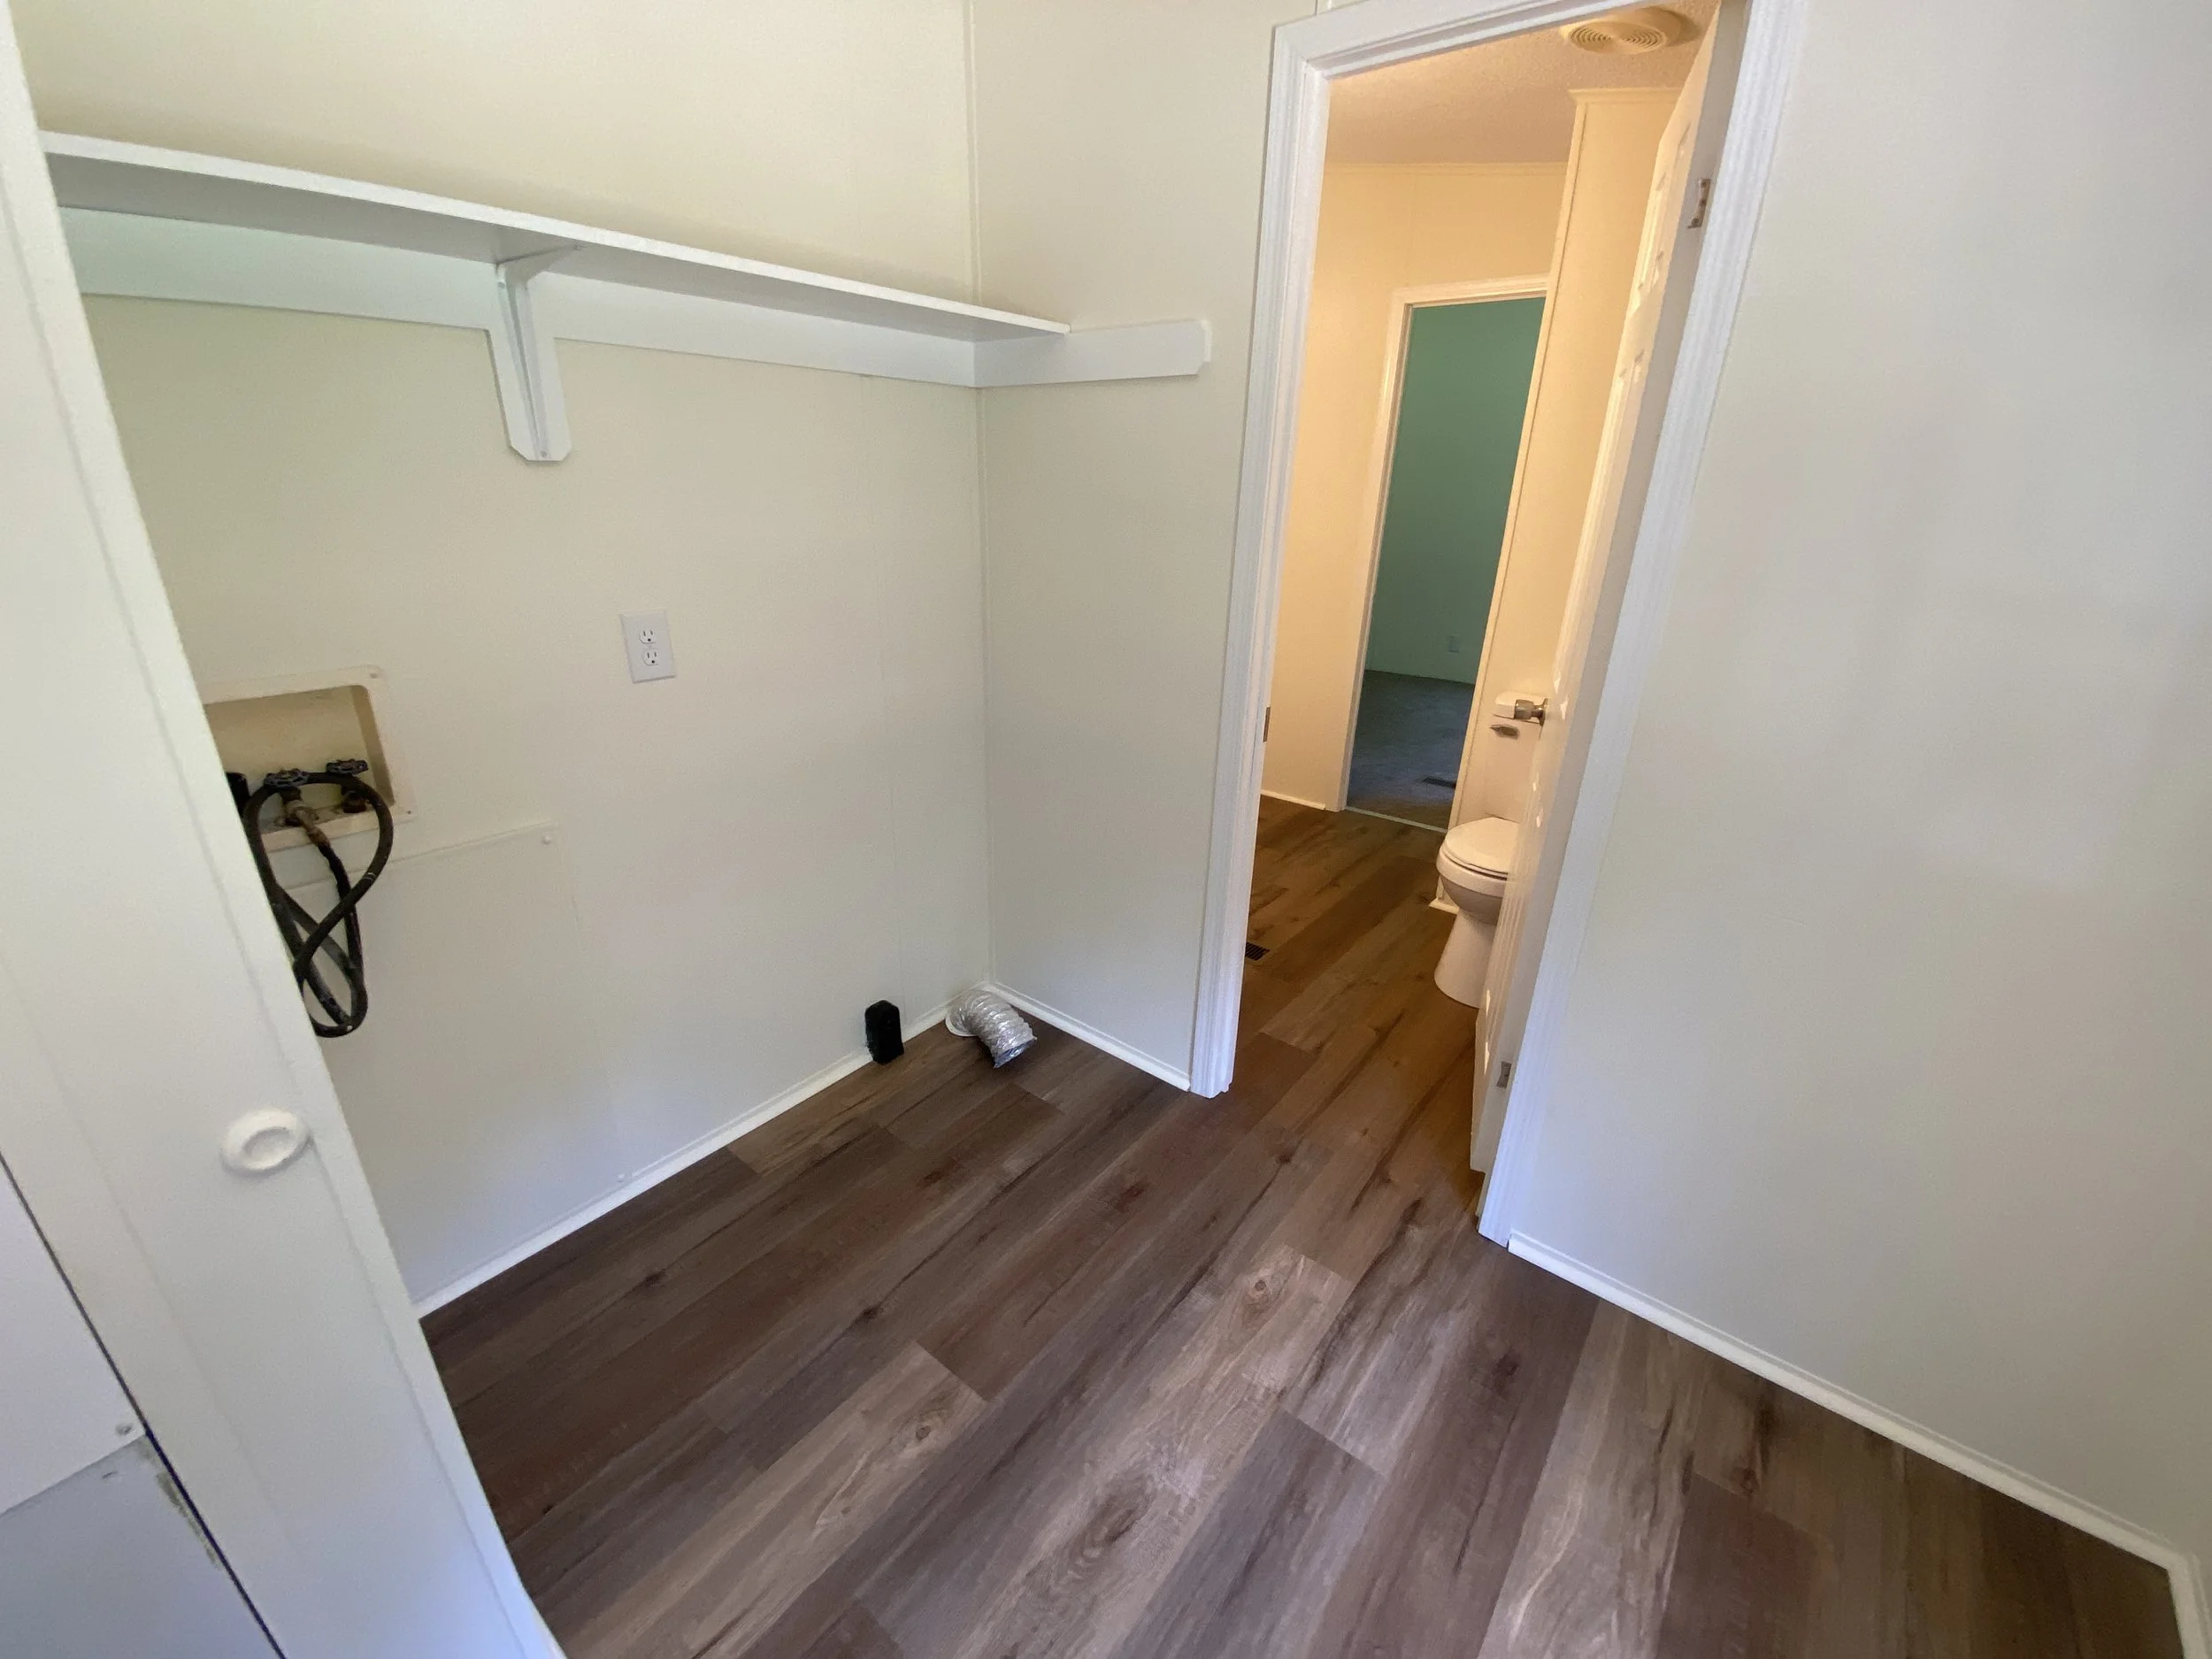
Empty laundry or utility room with white walls, hardwood floor, and a doorway leading to a bathroom with a toilet and painted green wall.
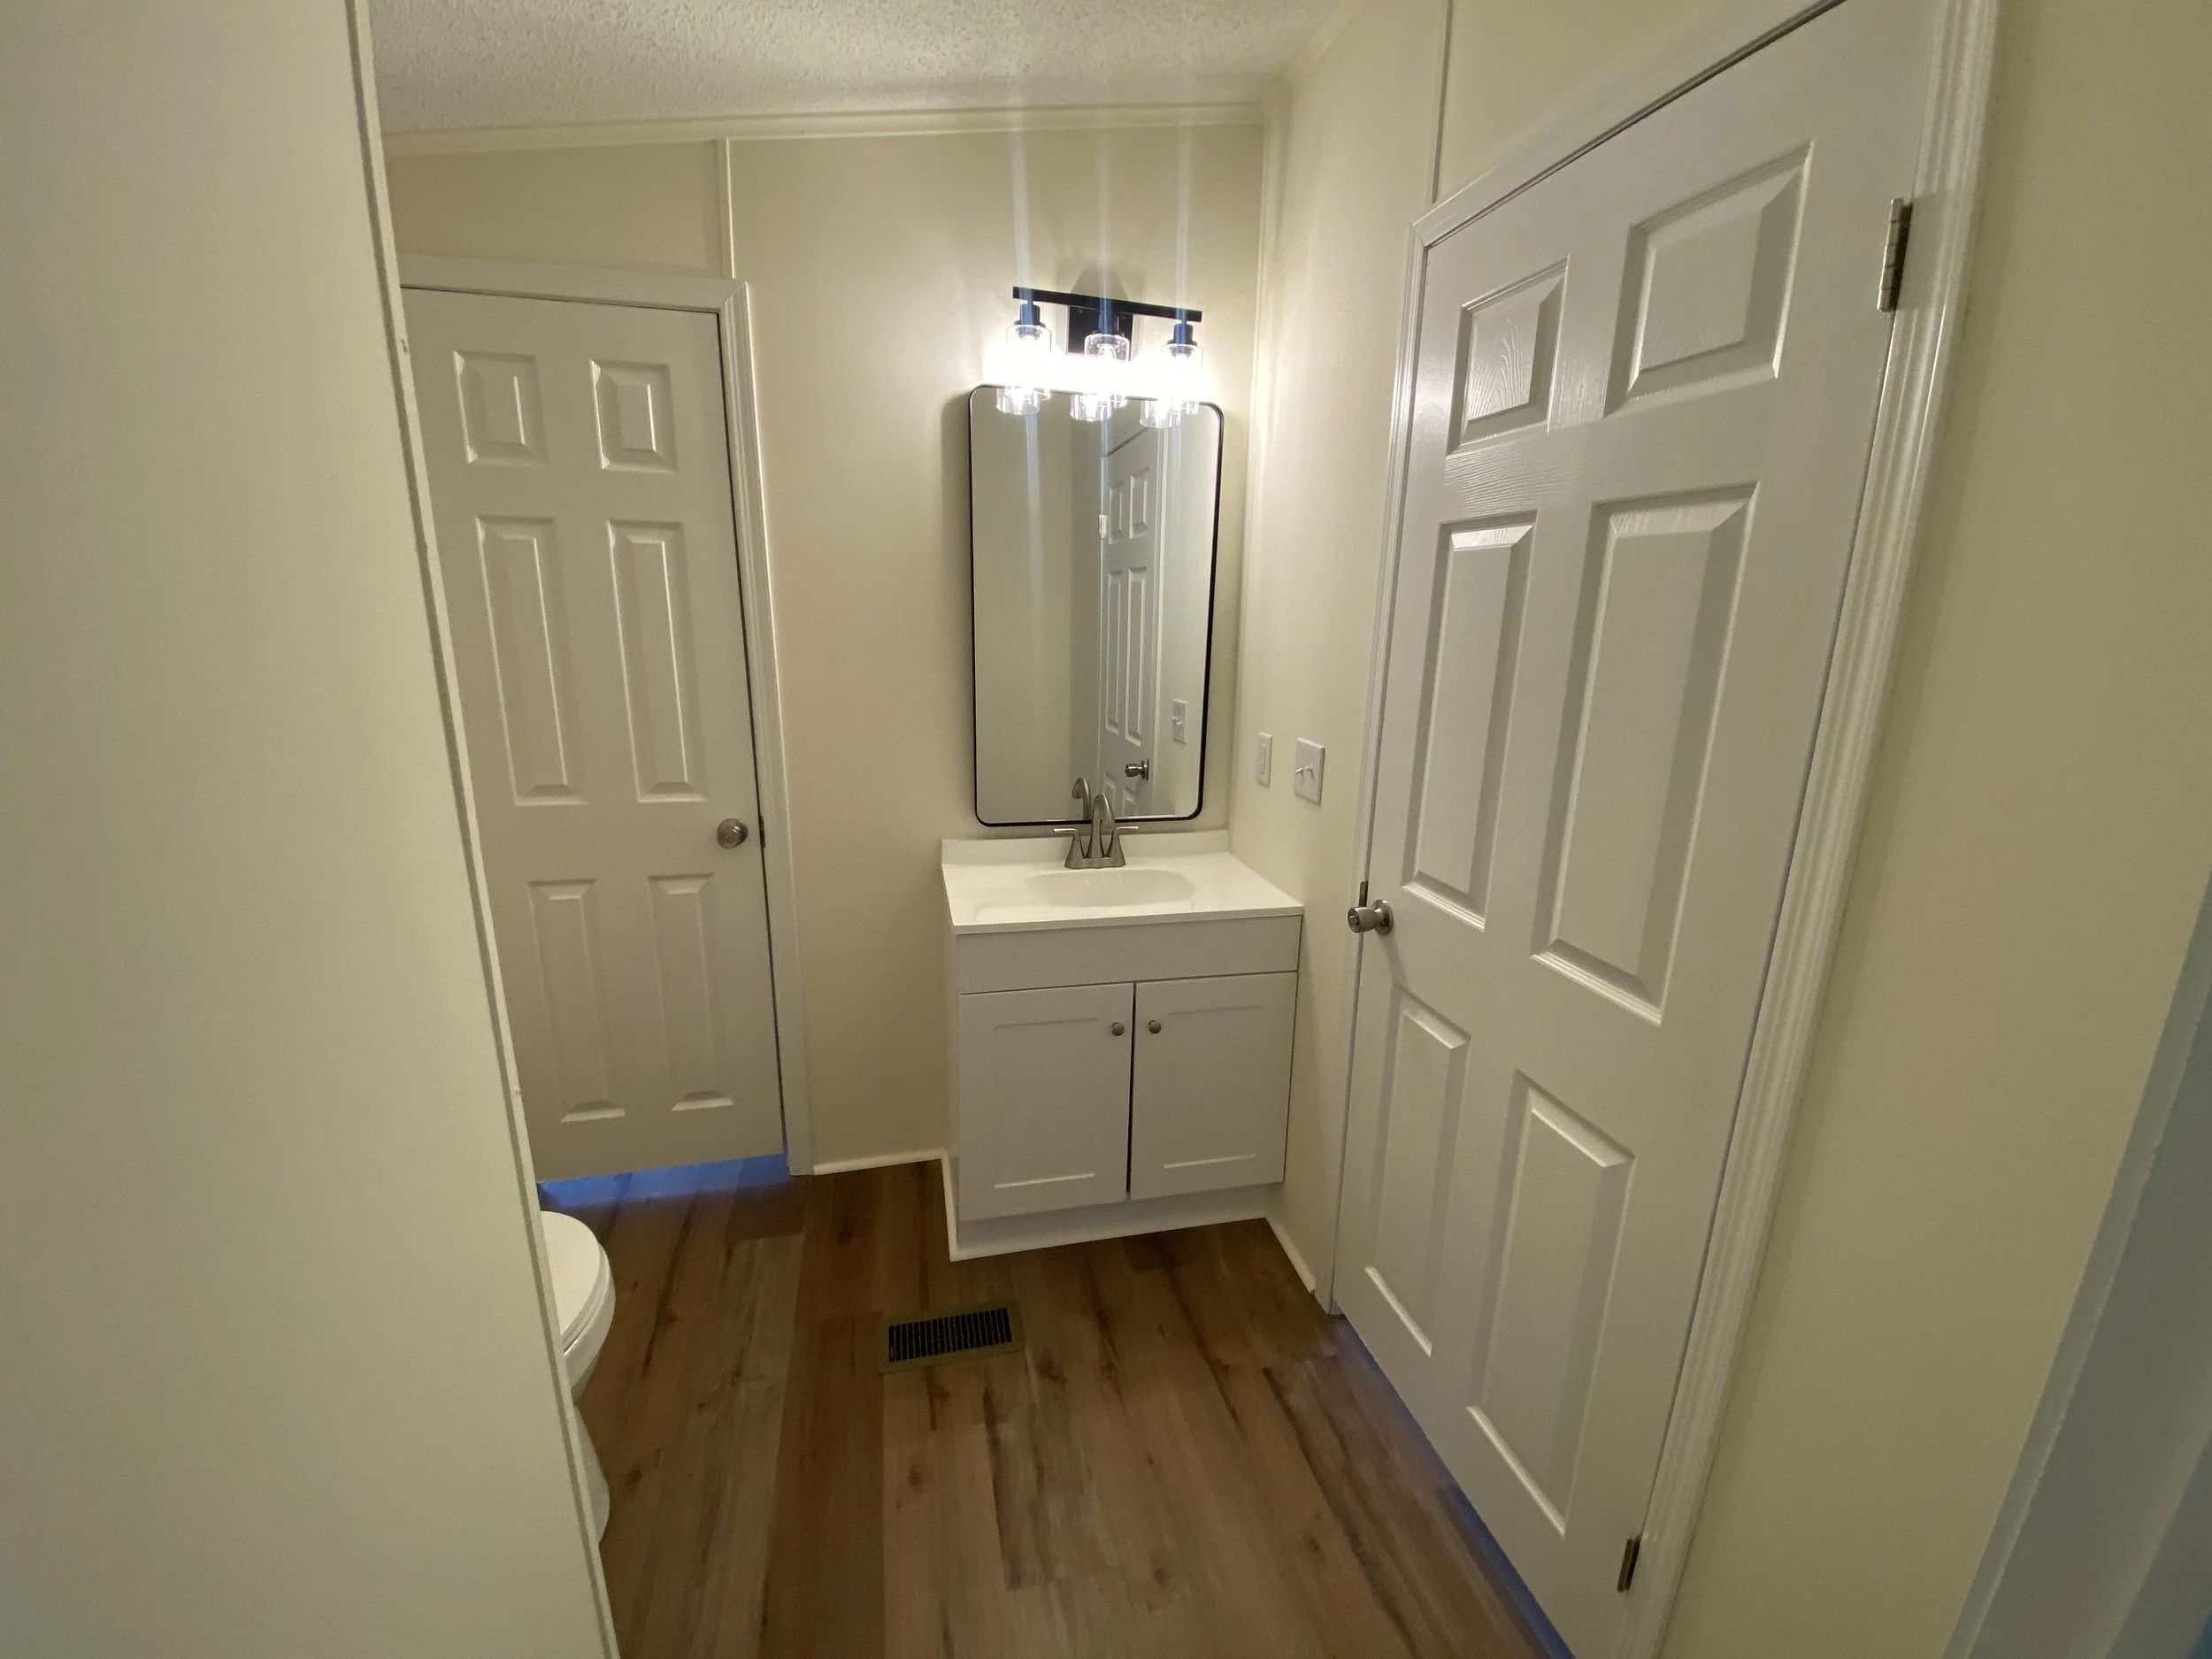
A small bathroom with a white vanity, mirror, and light fixture, and white closet doors on either side.
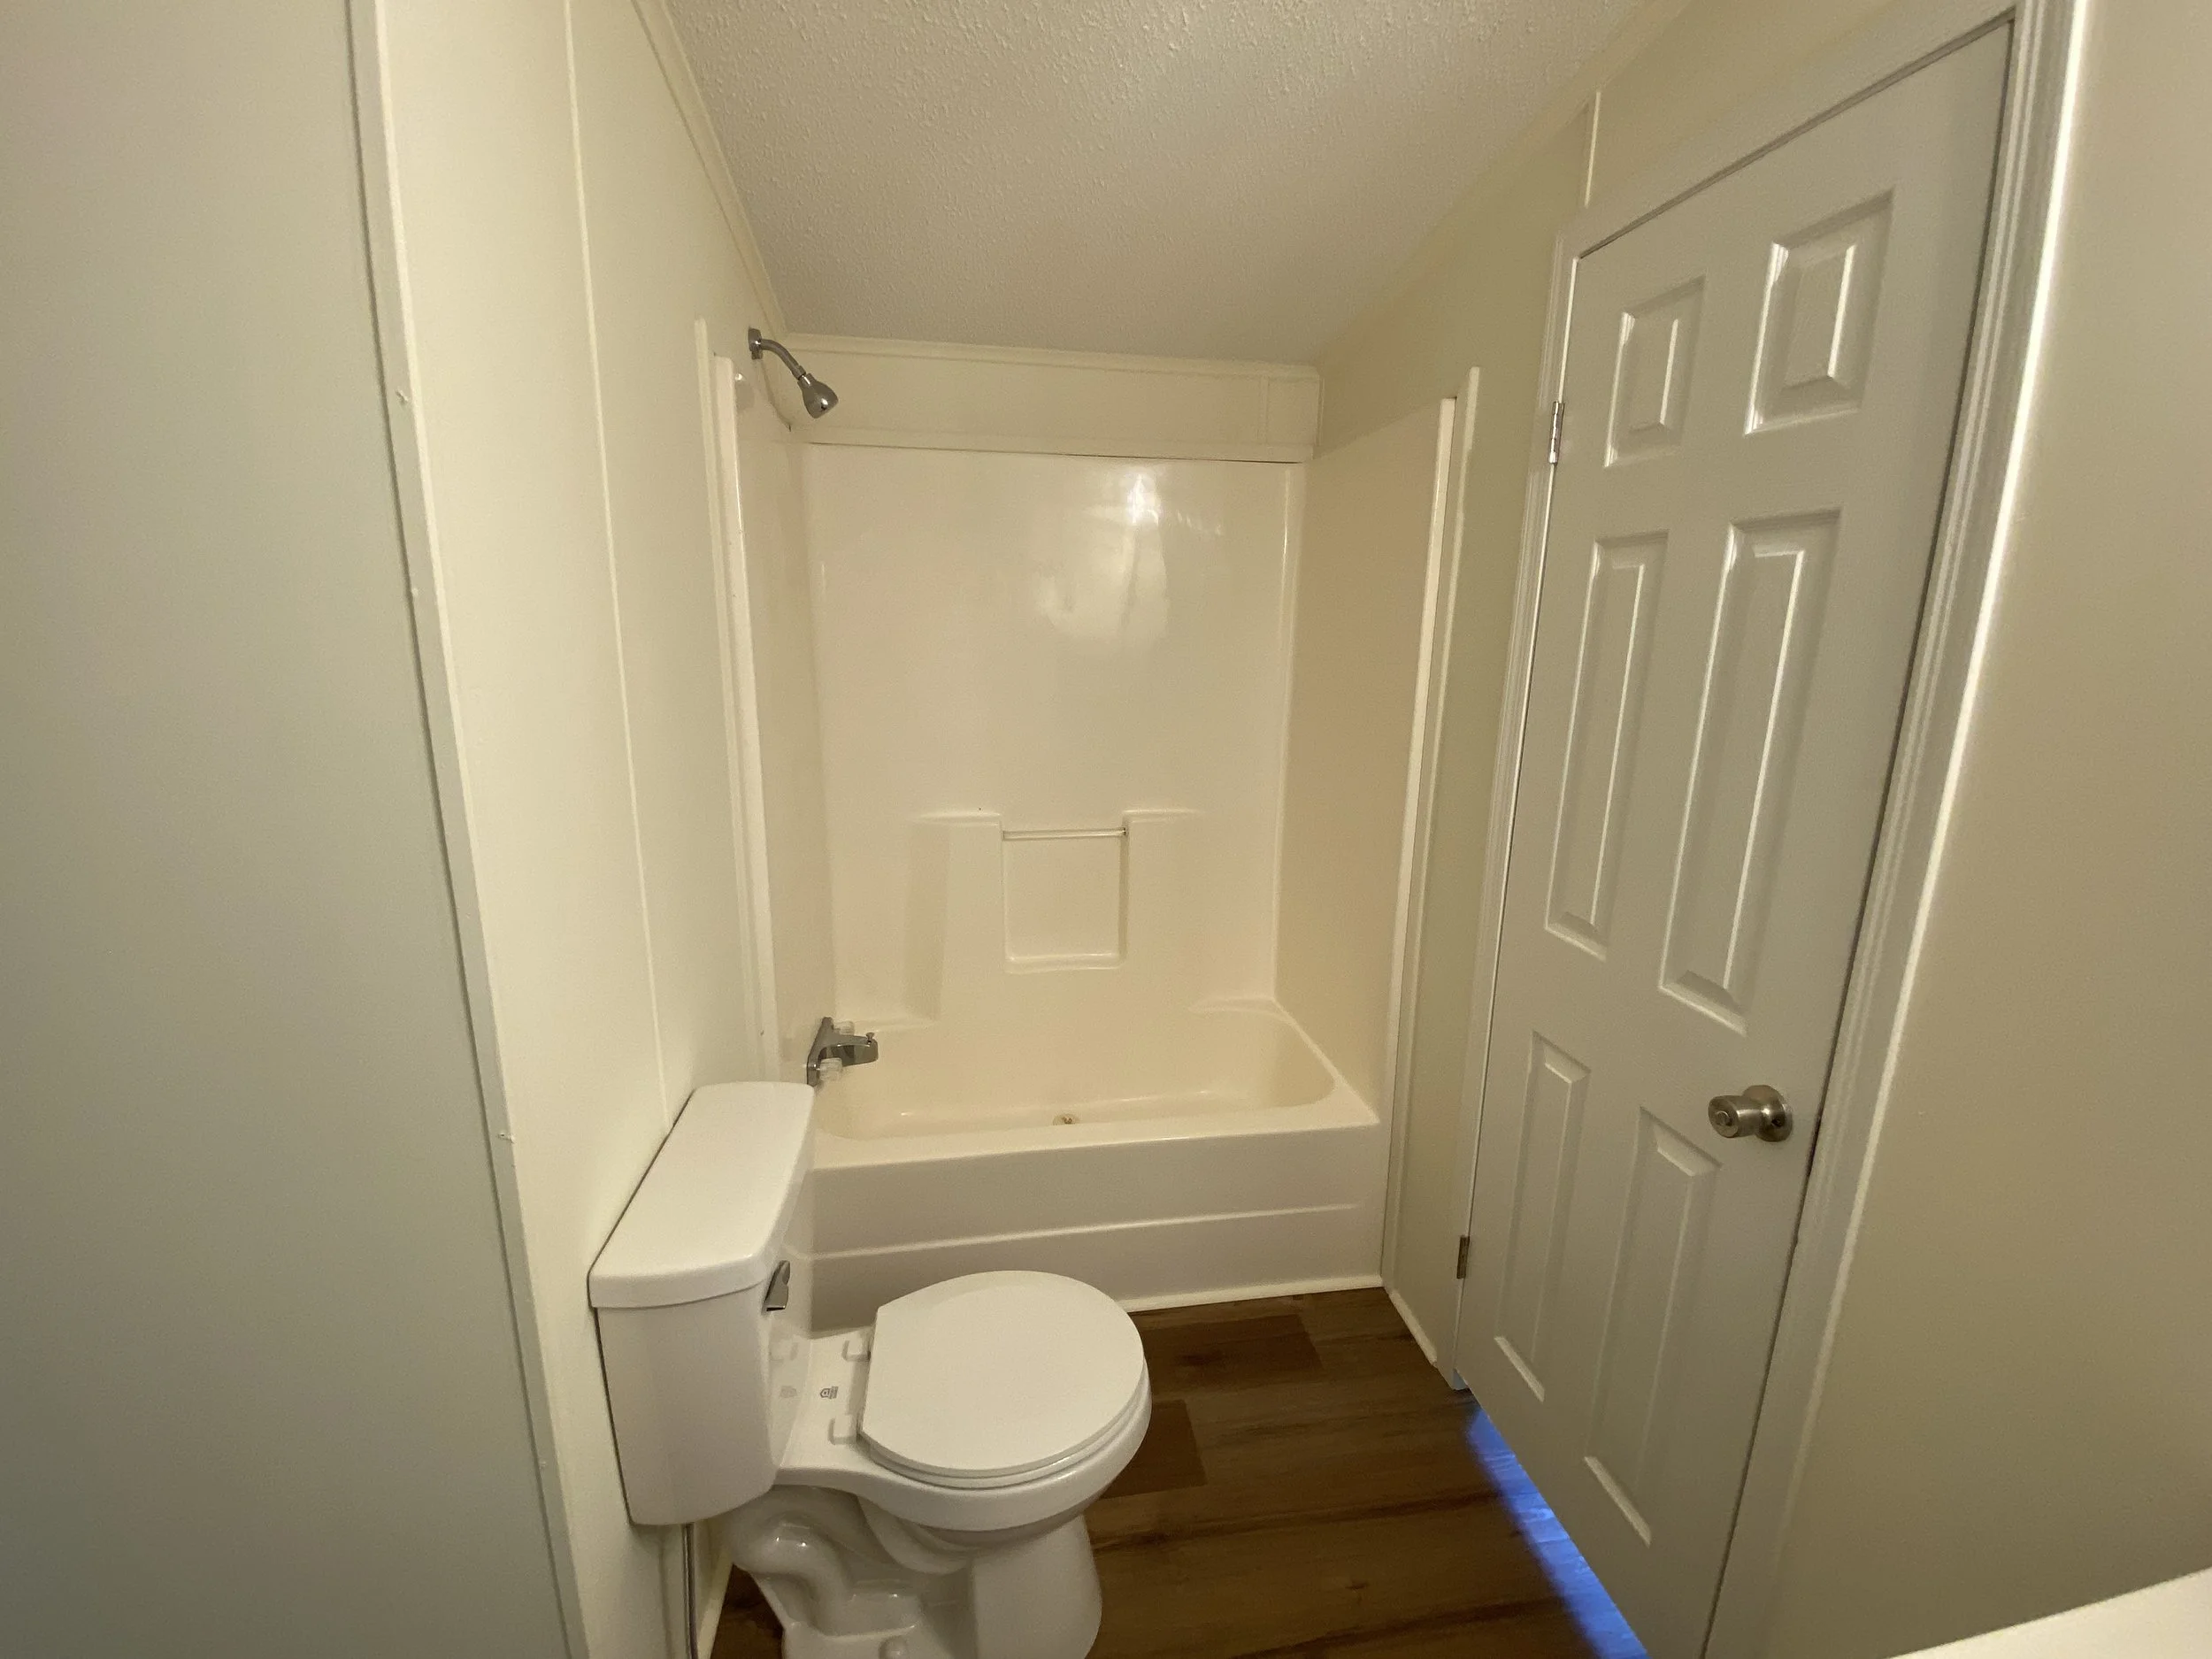
Small bathroom with beige walls, white door, white toilet, and small shower area in the corner.
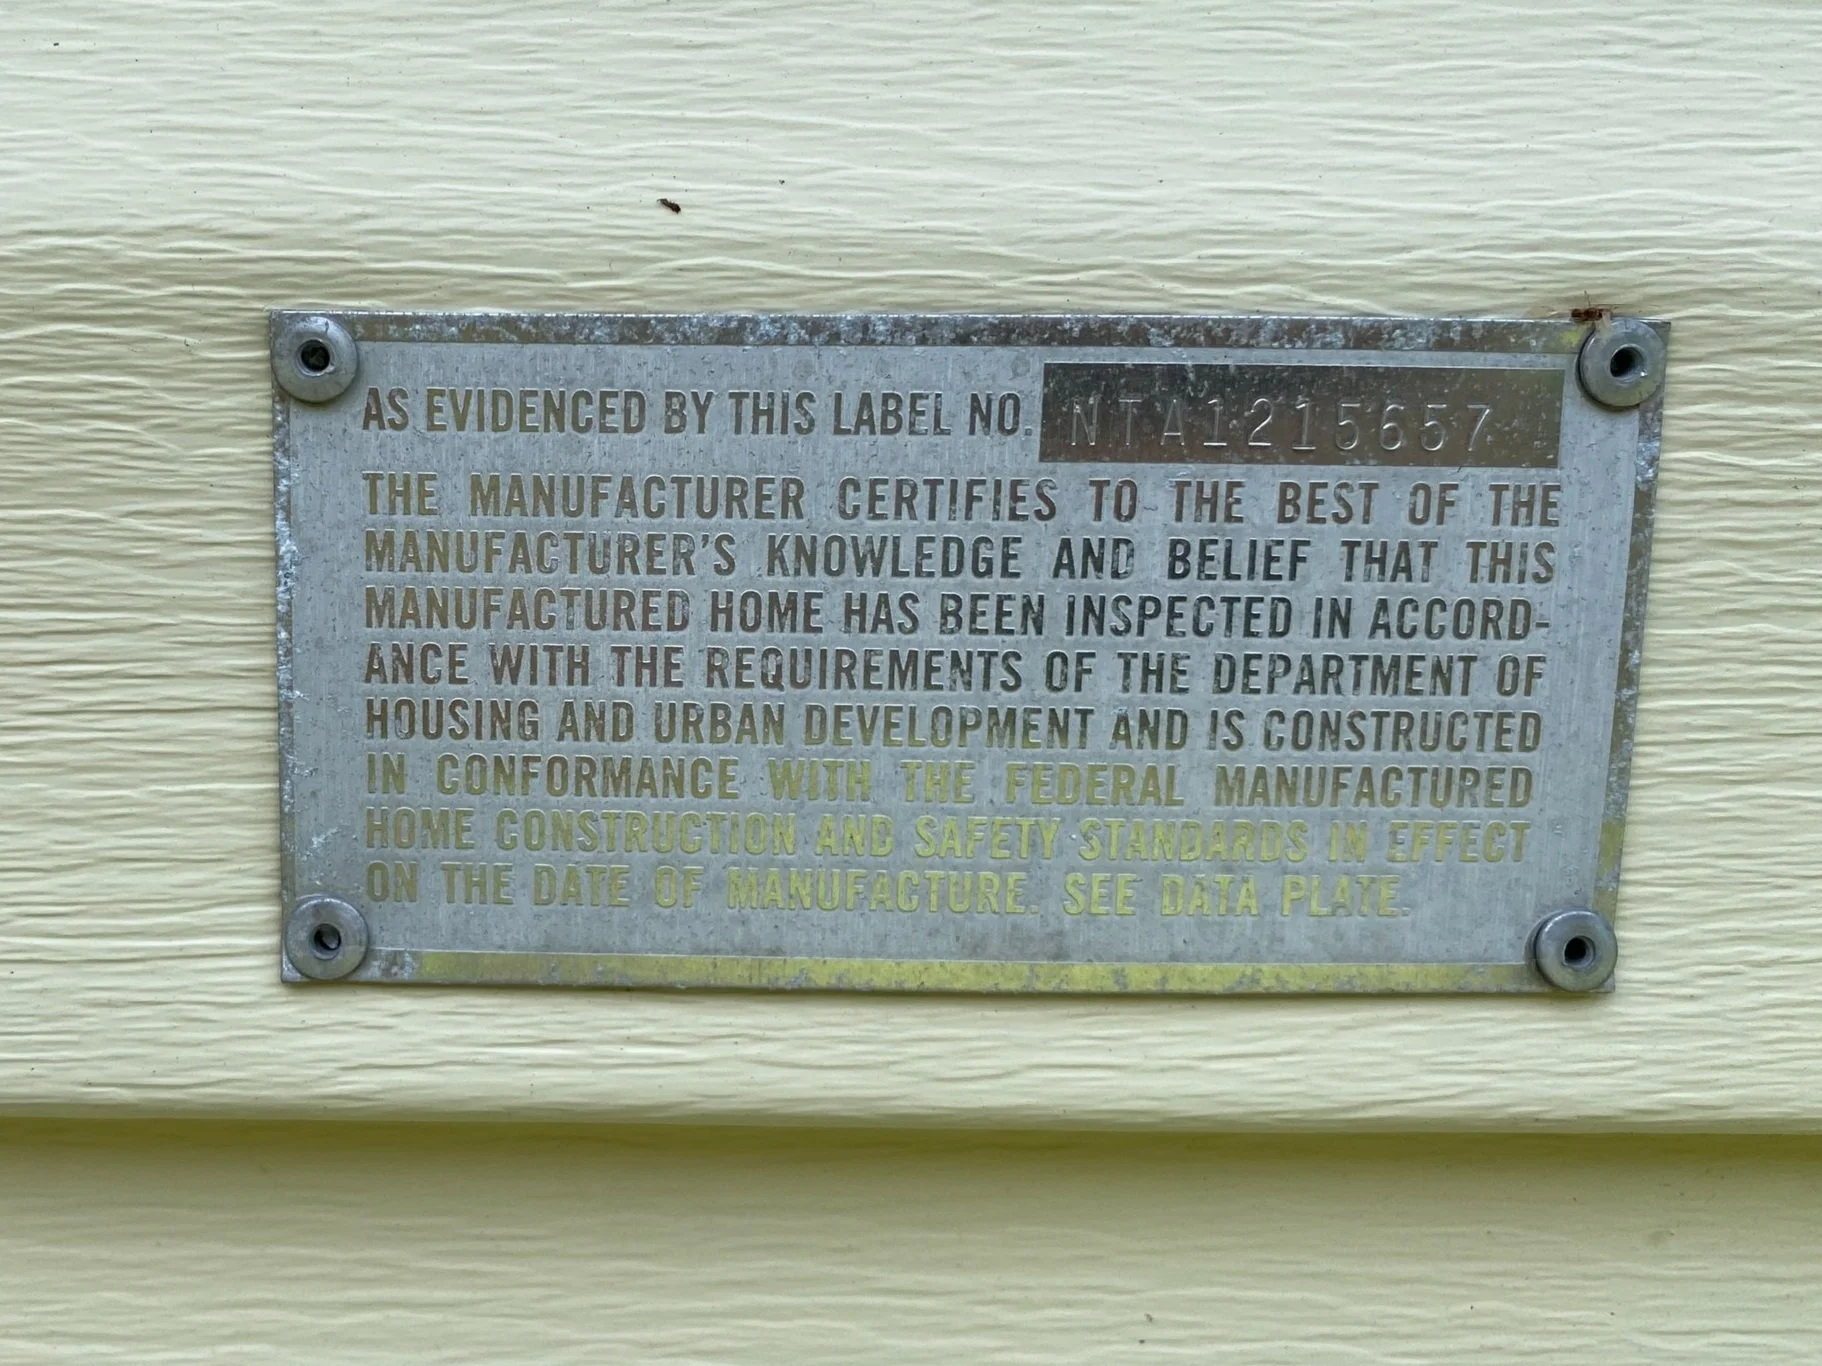
A metal data plate attached to a yellow wall with four screws, containing technical and manufacturing information about a home or building, including certification and standards compliance details.
View of a backyard with green grass, a wooden deck with stairs, and dense trees under a partly cloudy blue sky.